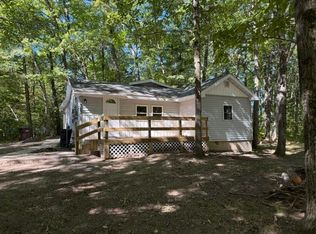
Escape to this adorable 2-bedroom, 1-bath cottage just outside Leota and surrounded by the best of the great outdoors. Set on two lots, there’s room to relax, play, and make memories. Picture evenings gathered around the campfire on the extra lot, peaceful mornings at the cottage, and days spent exploring nearby lakes, the Muskegon River, state land, and riding trails. With two sheds for all your outdoor gear, you’ll have plenty of space for everything that comes with enjoying the Up North lifestyle. Whether you’re looking for a weekend retreat, summer getaway, hunting/fishing base, or your own little escape from the everyday, this charming cottage puts adventure right outside your door. And when you need supplies or shopping, Harrison is just a short drive away
For sale
$115,000
4080 Gayla Dr, Harrison, MI 48625
2beds
867sqft
Single Family Residence
Built in 1974
0.31 Acres Lot
$123,100 Zestimate®
$133/sqft
$-- HOA
What's special
Set on two lotsCharming cottage
- 1 day
- 493
- 21
Likely to sell faster than
Zillow last checked:
Listing updated:
Listed by:
BOBBI GIBSON 989-544-1763,
CONDELL WONDER LAND 989-539-2771
Source: MiRealSource,MLS#: 50223127 Originating MLS: Clare Gladwin Board of REALTORS
Originating MLS: Clare Gladwin Board of REALTORSFacts & features
Interior
Bedrooms & bathrooms
- Bedrooms: 2
- Bathrooms: 1
- Full bathrooms: 1
- Main level bathrooms: 1
- Main level bedrooms: 2
Rooms
- Room types: Bedroom, Master Bedroom, Living Room, Utility/Laundry Room, Bathroom
Primary bedroom
- Level: First
Bedroom 1
- Features: Carpet
- Level: Main
- Area: 90
- Dimensions: 10 x 9
Bedroom 2
- Features: Carpet
- Level: Main
- Area: 72
- Dimensions: 9 x 8
Bathroom 1
- Features: Vinyl
- Level: Main
- Area: 30
- Dimensions: 6 x 5
Dining room
- Features: Carpet
- Level: Main
- Area: 110
- Dimensions: 11 x 10
Kitchen
- Features: Vinyl
- Level: Main
- Area: 88
- Dimensions: 11 x 8
Living room
- Features: Carpet
- Level: Main
- Area: 117
- Dimensions: 13 x 9
Heating
- Forced Air, Wall Furnace, Electric, Propane
Cooling
- Window Unit(s)
Appliances
- Included: Water Heater
- Laundry: Laundry Room
Features
- Flooring: Carpet, Vinyl
- Basement: None
- Has fireplace: No
Interior area
- Total structure area: 867
- Total interior livable area: 867 sqft
- Finished area above ground: 867
- Finished area below ground: 0
Property
Parking
- Total spaces: 1
- Parking features: Detached
- Garage spaces: 1
Features
- Levels: One
- Stories: 1
- Patio & porch: Deck
- Has view: Yes
- View description: Rural View
- Frontage type: Road
- Frontage length: 100
Lot
- Size: 0.31 Acres
- Dimensions: 100 x 135
- Features: Large Lot - 65+ Ft., Cleared, Rural
Details
- Additional structures: Shed(s)
- Parcel number: 1800220001500/02400
- Zoning description: Residential
- Special conditions: Private
Construction
Type & style
- Home type: SingleFamily
- Architectural style: Bungalow,Conventional Frame,Cottage
- Property subtype: Single Family Residence
Materials
- Vinyl Siding
- Foundation: Slab
Condition
- New construction: No
- Year built: 1974
Utilities & green energy
- Sewer: Septic Tank
- Water: Private Well
- Utilities for property: Electricity Connected, Natural Gas Not Available, Propane, Propane Tank Owned
Community & HOA
Community
- Subdivision: Howard Heights
HOA
- Has HOA: No
Location
- Region: Harrison
Financial & listing details
- Price per square foot: $133/sqft
- Tax assessed value: $79,000
- Annual tax amount: $1,906
- Date on market: 9/28/2026
- Cumulative days on market: 4 days
- Listing agreement: Exclusive Right To Sell
- Listing terms: Cash,Conventional
- Road surface type: Gravel
Estimated market value
$123,100
$107,000 - $139,000
$1,073/mo
Price history
| Date | Event | Price |
|---|---|---|
| 9/28/2026 | Listed for sale | $115,000+59.7%$133/sqft |
Source:  MiRealSource #50223127 Report a problem MiRealSource #50223127 Report a problem | ||
| 8/3/2021 | Sold | $72,000+114.9%$83/sqft |
Source: MiRealSource #50043832 Report a problem | ||
| 9/6/2014 | Sold | $33,500$39/sqft |
Source: MiRealSource #41019045 Report a problem | ||
Public tax history
| Year | Property taxes | Tax assessment |
|---|---|---|
| 2025 | $1,428 +9% | $39,500 +9.7% |
| 2024 | $1,310 | $36,000 +4.7% |
| 2023 | -- | $34,400 +19.9% |
| 2022 | -- | $28,700 +30.5% |
| 2021 | -- | $22,000 +6.8% |
| 2020 | -- | $20,600 +3% |
| 2019 | -- | $20,000 +15.6% |
| 2018 | -- | $17,300 +3% |
| 2017 | -- | $16,800 -2.9% |
| 2016 | -- | $17,300 -9.9% |
| 2015 | -- | $19,200 +0.5% |
| 2014 | -- | $19,100 -1.5% |
| 2013 | -- | $19,400 +1% |
| 2012 | -- | $19,200 -3% |
| 2011 | -- | $19,800 |
Find assessor info on the county website
Monthly payment
Est. payment
Payment breakdown
Explore the cost of this home by adjusting the details. Changes won't be saved.Climate risks
Neighborhood: 48625
Nearby schools
Schools provided by the listing agent
- District: Harrison Community Schools
Source: MiRealSource. This data may not be complete. We recommend contacting the local school district to confirm school assignments for this home.

Similar homes
- $120,0002 bd1 ba912 sqft302 Wilson Ave, Harrison, MI 48625For Sale
 MLS ID #50223132, ANDREA MCCRARY, HARRISON REALTY INC.. MiRealSource
 - $102,5002 bd1 ba639 sqft9686 Doe Rd, Harrison, MI 48625For Sale
 MLS ID #50218244, Dion Van Kehrberg, KW Platinum. MiRealSource
 - $150,0002 bd1 ba784 sqft2121 Harper Dr, Harrison, MI 48625For Sale
 MLS ID #299471, Julie Harmon, WEICHERT, REALTORS- Emerald Properties. Greater Lansing AOR
 - $119,9002 bd1 ba1.2k sqft4070 N Valley View Rd, Harrison, MI 48625For Sale
 MLS ID #50216398, ROBIN WITKOWSKI, Century 21 Signature - Clare. MiRealSource
 - $129,9002 bd1 ba830 sqft4259 E Townline Lake Rd, Harrison, MI 48625For SaleMLS ID #50222158, ROSEMARIE MAYFIELD, HARRISON REALTY INC.. MiRealSource
- $124,9001 bd1 ba752 sqft730 Elder Rd, Harrison, MI 48625For SaleMLS ID #50210800, JOHN CARLSTROM, HARRISON REALTY INC.. MiRealSource
- $110,0002 bd1 ba960 sqft4266 E Oakley Rd, Harrison, MI 48625For SaleMLS ID #50218874, ROBIN WITKOWSKI, Century 21 Signature - Clare. MiRealSource
- $134,9003 bd1 ba969 sqft1277 East Ave, Harrison, MI 48625For Sale
 MLS ID #20261075371, Mark Whitehead, EXP Realty - Mark White & Associates. Realcomp II
 - $130,0002 bd1 ba828 sqft640 W Surrey Rd, Farwell, MI 48622For SaleMLS ID #50223238, SHANNON CUMMINGS, CUMMINGS REALTY. MiRealSource
- $124,9002 bd2 ba1.1k sqft4001 E Long Lake Rd, Harrison, MI 48625For SaleMLS ID #50219919, Brendan Powell, CUMMINGS REALTY. MiRealSource
- $129,0003 bd1 ba982 sqft3866 Starr Rd, Harrison, MI 48625For SaleMLS ID #50203730, RUTH DEFOY, HARRISON REALTY INC.. MiRealSource
- $170,0002 bd2 ba1k sqft2191 Hemlock Ln, Farwell, MI 48622For SaleMLS ID #50223197, Rosa Fox, Realty Executives Home Towne Chesterfield. MiRealSource
- $89,9002 bd1 ba948 sqft5042 Southwood St, Harrison, MI 48625For SaleMLS ID #50221534, JOHN CARLSTROM, HARRISON REALTY INC.. MiRealSource
- $129,0001 bd1 ba1k sqft305 N Beverly Dr, Harrison, MI 48625For SaleMLS ID #50211737, KARI GARBER, HARRISON REALTY INC.. MiRealSource
- $126,9002 bd1 ba912 sqft6644 Carpenter Rd, Harrison, MI 48625For SaleMLS ID #50206993, ROSEMARIE MAYFIELD, HARRISON REALTY INC.. MiRealSource
- $79,9002 bd1 ba680 sqft4831 Mary Jo Rd, Harrison, MI 48625For SaleMLS ID #50215642, LISA VASHER, VASHER PROPERTIES LLC. MiRealSource
- $84,0003 bd1 ba1k sqft5081 Navajo Trl, Harrison, MI 48625For SaleMLS ID #50205580, ROBIN WITKOWSKI, Century 21 Signature - Clare. MiRealSource
- $84,0003 bd1 ba1k sqft6197 Sunrise Trl, Harrison, MI 48625For SaleMLS ID #50217143, ROBIN WITKOWSKI, Century 21 Signature - Clare. MiRealSource
