Tucked within the gated golfing community of Hernando Oaks, this beautifully maintained 3-bedroom, 2-bath home offers a perfect blend of elegance and functionality with an expansive 2-car garage, additional side roll-up door for golf cart parking, and a lushly landscaped yard that backs up to serene woods. A covered front entry with double doors opens to a spacious living room featuring high tray ceilings with crown molding, built-in shelving, and luxury vinyl flooring that mimics natural wood, while sliding glass doors invite you to step out to the screened-in pool area and partially covered rear porch—ideal for both relaxation and entertaining. The open split-bedroom floor plan includes a flex-space office at the front of the home and a thoughtfully designed kitchen with granite countertops, a gas stove, breakfast bar, tile floors, a wine fridge, and a charming nook with windows overlooking the pool. The primary suite offers a private retreat with direct pool access, dual walk-in closets, and a spa-like en-suite bath with soaking tub, walk-in shower, separate vanities, and a dedicated makeup area. Bedroom two also enjoys direct access to the pool, and the well-equipped laundry room includes a sink, abundant cabinetry, and washer and dryer. The home also comes equipped with a generator for added peace of mind. Enjoy community amenities like a clubhouse, on-site restaurant, and winding sidewalks throughout this golf-cart-friendly neighborhood. Conveniently located just 2.5 miles from the Suncoast Parkway, this home offers quick and easy access to Tampa, making commuting or enjoying city attractions, shopping, and dining a breeze. For local recreation, the Croom Wildlife Management Area is only 4.5 miles away and perfect for hiking and nature viewing; downtown Brooksville's historic charm and dining are just 6.5 miles away; and the crystal-clear waters of Weeki Wachee Springs State Park—ideal for kayaking and outdoor adventure—are only 12 miles from your doorstep.
Sold for $400,000
$400,000
4080 Gevalia Dr, Brooksville, FL 34604
3beds
2,047sqft
Single Family Residence
Built in 2007
3,049 Square Feet Lot
$393,100 Zestimate®
$195/sqft
$2,601 Estimated rent
Home value
$393,100
$350,000 - $444,000
$2,601/mo
Zestimate® history
Owner options
List your home for rent
$2,601/mo
Rent Zestimate®
Find your next renter with Zillow Rental Manager. Plus, with online applications, you can quickly screen prospective tenants – for free.
$2,601/mo
Rent Zestimate®
Refinance and save
$3,011/mo
Est. payment
Refinancing to a lower rate could help reduce your monthly payments and save thousands over the life of the loan.
$3,011/mo
Est. payment
Explore your selling options
Work with a Zillow partner agent
Leverage their expertise and Zillow's premium Showcase listings to get your home seen by more buyers.
Get startedList with your own agent
Get your home in front of millions of buyers by listing it on Zillow.
Learn how to do itSell it yourself
Take full control of how buyers see your home on Zillow by listing For Sale by Owner (FSBO).
List your homeWhat's special
Screened-in pool areaWindows overlooking the poolBreakfast barGas stoveGranite countertopsLushly landscaped yardDedicated makeup area
Zillow last checked:
Listing updated:
Listed by:
Ross A Hardy 352-428-3017,
REMAX Marketing Specialists
Bought with:
PAID RECIPROCAL
Paid Reciprocal Office
Source: HCMLS,MLS#: 2253187
Facts & features
Interior
Bedrooms & bathrooms
- Bedrooms: 3
- Bathrooms: 2
- Full bathrooms: 2
Primary bedroom
- Level: Main
- Area: 247
- Dimensions: 13x19
Kitchen
- Level: Main
- Area: 156
- Dimensions: 13x12
Living room
- Level: Main
- Area: 342
- Dimensions: 19x18
Heating
- Central, Electric
Cooling
- Central Air, Electric
Appliances
- Included: Dishwasher, Disposal, Dryer, Gas Range, Gas Water Heater, Microwave, Refrigerator, Washer, Wine Cooler
- Laundry: Electric Dryer Hookup, In Unit, Lower Level, Washer Hookup
Features
- Breakfast Bar, Breakfast Nook, Built-in Features, Ceiling Fan(s), Double Vanity, Eat-in Kitchen, Entrance Foyer, His and Hers Closets, Pantry, Primary Bathroom -Tub with Separate Shower, Master Downstairs, Split Bedrooms, Walk-In Closet(s), Split Plan
- Flooring: Carpet, Tile, Vinyl
- Has fireplace: No
Interior area
- Total structure area: 2,047
- Total interior livable area: 2,047 sqft
Property
Parking
- Total spaces: 2
- Parking features: Garage, Garage Door Opener, Other
- Garage spaces: 2
Features
- Levels: One
- Stories: 1
- Patio & porch: Covered, Porch, Rear Porch, Screened
- Has private pool: Yes
- Pool features: Fenced, In Ground, Screen Enclosure
- Has view: Yes
- View description: Pool, Trees/Woods
Lot
- Size: 3,049 Square Feet
- Features: Cul-De-Sac, Dead End Street, Many Trees
Details
- Parcel number: R0822319243300000299
- Zoning: PDP
- Zoning description: PUD
- Special conditions: Standard
Construction
Type & style
- Home type: SingleFamily
- Architectural style: Traditional
- Property subtype: Single Family Residence
Materials
- Block, Concrete, Stucco
- Roof: Shingle
Condition
- New construction: No
- Year built: 2007
Utilities & green energy
- Electric: Whole House Generator
- Sewer: Public Sewer
- Water: Public
- Utilities for property: Cable Available, Electricity Available, Sewer Available, Water Available
Community & HOA
Community
- Security: Security Gate
- Subdivision: Hernando Oaks Ph 1
HOA
- Has HOA: Yes
- Amenities included: Clubhouse, Gated, Golf Course
- HOA fee: $330 quarterly
- HOA name: Qualified Property Management
- HOA phone: 727-869-9700
- Second HOA fee: $53 monthly
Location
- Region: Brooksville
Financial & listing details
- Price per square foot: $195/sqft
- Tax assessed value: $326,080
- Annual tax amount: $4,726
- Date on market: 5/9/2025
- Listing terms: Cash,Conventional,FHA,VA Loan
- Electric utility on property: Yes
- Road surface type: Asphalt, Concrete, Paved
Price history
| Date | Event | Price |
|---|---|---|
| 7/25/2025 | Sold | $400,000-1.2%$195/sqft |
Source:  HCMLS #2253187 Report a problem HCMLS #2253187 Report a problem | ||
| 6/17/2025 | Pending sale | $405,000$198/sqft |
Source:  Stellar MLS #W7874999 Report a problem Stellar MLS #W7874999 Report a problem | ||
| 6/10/2025 | Price change | $405,000-2.4%$198/sqft |
Source: Stellar MLS #W7874999 Report a problem | ||
| 6/2/2025 | Price change | $415,000-1.2%$203/sqft |
Source: HCMLS #2253187 Report a problem | ||
| 5/9/2025 | Listed for sale | $420,000$205/sqft |
Source: HCMLS #2253187 Report a problem | ||
| 5/5/2025 | Pending sale | $420,000$205/sqft |
Source: HCMLS #2253187 Report a problem | ||
| 5/1/2025 | Price change | $420,000-1.2%$205/sqft |
Source: HCMLS #2253187 Report a problem | ||
| 2/28/2025 | Price change | $425,000-2.3%$208/sqft |
Source: Stellar MLS #TB8321025 Report a problem | ||
| 12/20/2024 | Price change | $435,000-6.5%$213/sqft |
Source: Stellar MLS #TB8321025 Report a problem | ||
| 11/21/2024 | Listed for sale | $465,000$227/sqft |
Source: Stellar MLS #TB8321025 Report a problem | ||
| 7/11/2024 | Listing removed | $465,000$227/sqft |
Source: Stellar MLS #T3497904 Report a problem | ||
| 3/1/2024 | Listing removed | -- |
Source: Stellar MLS #T3497904 Report a problem | ||
| 2/20/2024 | Pending sale | $465,000$227/sqft |
Source: Stellar MLS #T3497904 Report a problem | ||
| 1/19/2024 | Listed for sale | $465,000+40.9%$227/sqft |
Source: Stellar MLS #T3497904 Report a problem | ||
| 5/31/2021 | Sold | $330,000$161/sqft |
Source: HCMLS #2217138 Report a problem | ||
| 5/27/2021 | Pending sale | $330,000+27%$161/sqft |
Source:  HCMLS #2217138 Report a problem HCMLS #2217138 Report a problem | ||
| 6/15/2017 | Sold | $259,900-1.9%$127/sqft |
Source: Public Record Report a problem | ||
| 3/30/2017 | Price change | $264,900-1.9%$129/sqft |
Source: RE/MAX Advantage Realty #2181956 Report a problem | ||
| 3/3/2017 | Listed for sale | $269,900+31.7%$132/sqft |
Source: RE/MAX Advantage Realty #2181956 Report a problem | ||
| 6/30/2015 | Sold | $205,000-4.7%$100/sqft |
Source: Stellar MLS #U7720572 Report a problem | ||
| 6/28/2015 | Pending sale | $215,000$105/sqft |
Source: KELLER WILLIAMS RLTY SUNCOAST #U7720572 Report a problem | ||
| 6/28/2015 | Listed for sale | $215,000$105/sqft |
Source: KELLER WILLIAMS RLTY SUNCOAST #U7720572 Report a problem | ||
| 5/16/2015 | Listing removed | $215,000$105/sqft |
Source: Keller Williams - St. Pete Beach #U7720572 Report a problem | ||
| 12/31/2014 | Listed for sale | $215,000+136.5%$105/sqft |
Source: KELLER WILLIAMS RLTY SUNCOAST #U7720572 Report a problem | ||
| 10/25/2005 | Sold | $90,900$44/sqft |
Source: Public Record Report a problem | ||
Public tax history
| Year | Property taxes | Tax assessment |
|---|---|---|
| 2025 | $4,552 -3.7% | $326,080 -0.1% |
| 2024 | $4,726 +2.1% | $326,394 +3% |
| 2023 | $4,627 +1.9% | $316,887 +3% |
| 2022 | $4,543 +45.7% | $307,657 +47.2% |
| 2021 | $3,118 +6.9% | $208,970 +1.4% |
| 2020 | $2,915 | $206,085 +1.4% |
| 2019 | -- | $203,224 +9.3% |
| 2018 | $2,858 +26.9% | $185,939 +12.8% |
| 2017 | $2,252 | $164,808 +2.1% |
| 2016 | $2,252 +3.3% | $161,418 +9.6% |
| 2015 | $2,180 +11.7% | $147,252 +0.8% |
| 2014 | $1,952 +15.1% | $146,083 +1.5% |
| 2013 | $1,696 +6.6% | $143,924 +1.7% |
| 2012 | $1,590 -10.3% | $141,518 -8.7% |
| 2011 | $1,773 | $154,960 -12.8% |
| 2010 | -- | $177,670 -11.9% |
| 2009 | $2,473 -11.9% | $201,718 -8.3% |
| 2008 | $2,806 +172.3% | $219,931 +271.9% |
| 2006 | $1,031 | $59,130 +500% |
| 2005 | -- | $9,855 |
Find assessor info on the county website
Neighborhood: Hernando Oaks
Nearby homes
- $364,8004 bd3 ba2.1k sqft4096 Gevalia Dr, Brooksville, FL 34604Off Market

- $552,4003 bd2 ba3k sqft4060 Gevalia Dr, Brooksville, FL 34604Off Market
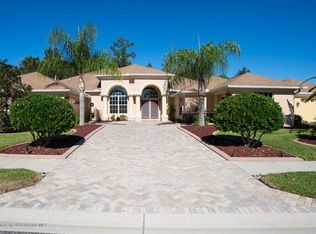
- $520,4004 bd3 ba3k sqft4114 Gevalia Dr, Brooksville, FL 34604Off Market
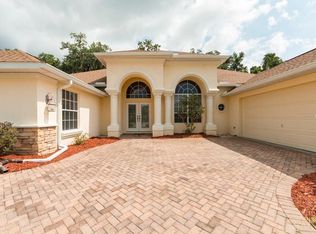
- $492,3003 bd2 ba2.3k sqft4038 Gevalia Dr, Brooksville, FL 34604Off Market
- $503,8004 bd3 ba2.8k sqft4091 Gevalia Dr, Brooksville, FL 34604Off Market
- $414,4003 bd2 ba2k sqft4079 Gevalia Dr, Brooksville, FL 34604Off Market
- $223,9834 bd4 ba2.4k sqft4101 Gevalia Dr, Brooksville, FL 34604Off Market
- $470,0004 bd4 ba2.4k sqft4101 Gevalia Dr, Brooksville, FL 34604Off Market
Nearby schools
GreatSchools rating
- 3/10Moton Elementary SchoolGrades: PK-5Distance: 4.2 mi
- 2/10Hernando High SchoolGrades: PK,6-12Distance: 5.7 mi
- 5/10D. S. Parrott Middle SchoolGrades: 6-8Distance: 6.7 mi
Schools provided by the listing agent
- Elementary: Moton
- Middle: Parrott
- High: Hernando
Source: HCMLS. This data may not be complete. We recommend contacting the local school district to confirm school assignments for this home.
Get a cash offer in 3 minutes
Find out how much your home could sell for in as little as 3 minutes with a no-obligation cash offer.
Estimated market value
$393,100
Get a cash offer in 3 minutes
Find out how much your home could sell for in as little as 3 minutes with a no-obligation cash offer.
Estimated market value
$393,100
- Florida
- Hernando County
- Brooksville
- 34604
- Hernando Oaks
- 4080 Gevalia Dr
Nearby cities
Nearby neighborhoods
Nearby zip codes
Other Brooksville Topics
