Skip main navigation
Sold for $170,000
  • $170,000

    4080 IRONWOOD CIRCLE W #306C, BRADENTON, FL 34209

    2beds
    1,008sqft
    Condominium
    Built in 1971
    -- sqft lot
    $171,600 Zestimate®
    $169/sqft
    $1,674 Estimated rent

    Home value

    $171,600

    $158,000 - $187,000

    $1,674/mo

    Zestimate® history
    Loading
    Loading...

    Owner options

    List your home for rent

    $1,674/mo

    Rent Zestimate®

    Find your next renter with Zillow Rental Manager. Plus, with online applications, you can quickly screen prospective tenants – for free.

    Learn more

    $1,674/mo

    Rent Zestimate®

    Refinance and save

    $1,652/mo

    Est. payment

    Refinancing to a lower rate could help reduce your monthly payments and save thousands over the life of the loan.

    See today's rates

    $1,652/mo

    Est. payment

    Explore your selling options

    Work with a Zillow partner agent

    Leverage their expertise and Zillow's premium Showcase listings to get your home seen by more buyers.

    Get started

    List with your own agent

    Get your home in front of millions of buyers by listing it on Zillow.

    Learn how to do it

    Sell it yourself

    Take full control of how buyers see your home on Zillow by listing For Sale by Owner (FSBO).

    List your home

    What's special

    Tennis court accessGranite countertopsOpen floor planGarbage disposalGrilling area for cookoutsTall baseboardsSoft close hardware
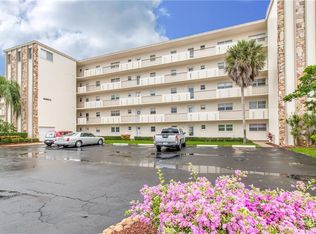
    One or more photo(s) has been virtually staged. Welcome to the Ironwood condominium community situated within the Pinebrook Ironwood Golfing Community, just 6.2 miles away from the beautiful Gulf beaches of Anna Maria Island. The Pinebrook Ironwood course is public. Golf memberships are optional, so you can pay as you play, and there are no extra fees for living on the golf course and there are no special assessments. This two-bedroom, two-bath unit offers refined third-floor views of the golf course directly overlooking the number one putting green. This unit offers an open floor plan, vinyl plank and ceramic tile flooring, plus tall baseboards. The kitchen has Kraft-Made wood cabinets with pull outs, soft close hardware, dovetail fastened drawers, granite countertops, appliances, garbage disposal, extra cabinets for added kitchen storage and the old dome ceiling removed. The foyer entry features an Anderson storm door with an adjustable window and roll up screen feature. All windows are Storm rated, double-pane, insulated units installed 2019. The master bedroom features a large walk-in closet, a backup closet and an access door to the lanai. Both the primary and guest bathrooms have been tastefully remodeled with newer vanities, lights, fixtures, toilets and tile. The A/C was installed in 2018 and the HWH 2019. The laundry room for this floor is only a few steps down the hall by the elevator. You get one assigned covered carport #6 and a storage locker. This is a 55+ and No pet building. Ownership for at least two years is required before leasing, with a minimum lease term of three months, limited to one lease a year. The Rec I Clubhouse features a heated pool, an exercise equipment room, a billiard room, a grilling area for cookouts, shuffleboard and a banquet room plus tennis court access. Beyond the community’s borders, the location of Ironwood is nothing short of ideal. Conveniently situated near all of your personal needs, the newly renovated GT Bray Park, Robinsons Preserve, SRQ International airport and the beautiful beaches located on Anna Maria Island. For your own private tour, confirm your appointment with the listing agent today!

    Zillow last checked:

    Listing updated:

    Listed by:

    Brad Pearson 941-730-9032,

    WAGNER REALTY 941-761-3100

    Bought with:

    Art Homer, 3489913

    EXP REALTY LLC

    Source: Stellar MLS,MLS#: A4673017MLS LogoOriginating MLS: Sarasota - Manatee

    Facts & features

    Interior

    Bedrooms & bathrooms
    • Bedrooms: 2
    • Bathrooms: 2
    • Full bathrooms: 2
    Rooms
    • Room types: Florida Room, Storage Rooms
    Primary bedroom
    • Description: Room4
    • Features: Ceiling Fan(s), Walk-In Closet(s)
    • Level: First
    • Area: 181.25 Square Feet
    • Dimensions: 14.5x12.5
    Bedroom 2
    • Description: Room5
    • Features: Ceiling Fan(s), Built-in Closet
    • Level: First
    • Area: 132 Square Feet
    • Dimensions: 12x11
    Primary bathroom
    • Description: Room7
    • Features: Granite Counters, Shower No Tub
    • Level: First
    Bathroom 2
    • Description: Room8
    • Features: Granite Counters, Tub With Shower
    • Level: First
    Balcony porch lanai
    • Description: Room6
    • Features: Ceiling Fan(s)
    • Level: First
    • Area: 101.75 Square Feet
    • Dimensions: 5.5x18.5
    Foyer
    • Description: Room1
    • Features: Built-in Closet
    • Level: First
    • Area: 36 Square Feet
    • Dimensions: 4.5x8
    Great room
    • Description: Room3
    • Features: Ceiling Fan(s)
    • Level: First
    • Area: 285 Square Feet
    • Dimensions: 19x15
    Kitchen
    • Description: Room2
    • Features: Ceiling Fan(s), Granite Counters
    • Level: First
    • Area: 99 Square Feet
    • Dimensions: 11x9
    Heating
    • Central
    Cooling
    • Central Air
    Appliances
    • Included: Dishwasher, Disposal, Electric Water Heater, Microwave, Range, Refrigerator
    • Laundry: Common Area, Corridor Access, Electric Dryer Hookup, Laundry Room, Same Floor As Condo Unit, Washer Hookup
    Features
    • Ceiling Fan(s), Living Room/Dining Room Combo, Open Floorplan, Primary Bedroom Main Floor, Solid Surface Counters, Solid Wood Cabinets, Split Bedroom, Stone Counters, Thermostat, Walk-In Closet(s)
    • Flooring: Ceramic Tile, Luxury Vinyl
    • Windows: Blinds, ENERGY STAR Qualified Windows, Insulated Windows, Storm Window(s), Thermal Windows, Window Treatments
    • Has fireplace: No
    Interior area
    • Total structure area: 1,122
    • Total interior livable area: 1,008 sqft

    Property

    Parking
    • Total spaces: 1
    • Parking features: Assigned, Covered, Ground Level, Guest
    • Carport spaces: 1
    Features
    • Levels: One
    • Stories: 1
    • Patio & porch: Covered, Patio, Rear Porch, Screened
    • Exterior features: Irrigation System, Lighting, Storage, Tennis Court(s)
    • Pool features: Gunite, Heated, In Ground
    • Has view: Yes
    • View description: Golf Course, Pond
    • Has water view: Yes
    • Water view: Pond
    Lot
    • Features: City Lot, Landscaped, On Golf Course
    • Residential vegetation: Mature Landscaping
    Details
    • Additional structures: Tennis Court(s)
    • Parcel number: 5096403240
    • Zoning: PDP
    • Special conditions: None

    Construction

    Type & style
    • Home type: Condo
    • Architectural style: Other
    • Property subtype: Condominium
    Materials
    • Concrete
    • Foundation: Slab
    • Roof: Built-Up,Membrane
    Condition
    • Completed
    • New construction: No
    • Year built: 1971

    Utilities & green energy

    • Sewer: Public Sewer
    • Water: Public
    • Utilities for property: BB/HS Internet Available, Cable Connected, Electricity Connected, Fire Hydrant, Public, Sewer Connected, Street Lights, Underground Utilities, Water Connected

    Community & HOA

    Community
    • Features: Association Recreation - Owned, Buyer Approval Required, Clubhouse, Community Mailbox, Fitness Center, Golf, Pool, Special Community Restrictions, Tennis Court(s)
    • Security: Fire Alarm, Smoke Detector(s)
    • Pet fee: $0 monthly
    • Senior community: Yes
    • Subdivision: IRONWOOD SECOND
    HOA
    • Has HOA: No
    • Amenities included: Cable TV, Clubhouse, Elevator(s), Fitness Center, Laundry, Maintenance, Pool, Recreation Facilities, Shuffleboard Court, Storage, Tennis Court(s), Vehicle Restrictions
    • Services included: 24-Hour Guard, Cable TV, Common Area Taxes, Community Pool, Reserve Fund, Fidelity Bond, Insurance, Internet, Maintenance Structure, Maintenance Grounds, Maintenance Repairs, Manager, Pest Control, Pool Maintenance, Recreational Facilities, Sewer, Trash, Water
    • HOA fee: $474 monthly
    • HOA name: Betsy Davis
    • Second HOA name: ICA
    Location
    • Region: Bradenton

    Financial & listing details

    • Price per square foot: $169/sqft
    • Tax assessed value: $153,850
    • Annual tax amount: $2,832
    • Date on market: 11/27/2025
    • Cumulative days on market: 65 days
    • Listing terms: Cash,Conventional
    • Ownership: Condominium
    • Total actual rent: 0
    • Electric utility on property: Yes
    • Road surface type: Paved, Asphalt

    Price history

    DateEventPrice
    2/27/2026Sold$170,000-5.6%$169/sqft
    Source: Stellar MLS #A4673017 Report a problem
    2/1/2026Listing removed$1,645$2/sqft
    Source: Stellar MLS #A4648221 Report a problem
    2/1/2026Pending sale$180,000$179/sqft
    Source: Stellar MLS #A4673017 Report a problem
    1/23/2026Price change$180,000-2.7%$179/sqft
    Source: Stellar MLS #A4673017 Report a problem
    1/8/2026Listed for rent$1,645$2/sqft
    Source: Stellar MLS #A4648221 Report a problem
    1/1/2026Listing removed$1,645$2/sqft
    Source: Stellar MLS #A4648221 Report a problem
    11/27/2025Listed for sale$185,000-15.5%$184/sqft
    Source: Stellar MLS #A4673017 Report a problem
    8/21/2025Price change$1,645-2.9%$2/sqft
    Source: Stellar MLS #A4648221 Report a problem
    6/16/2025Price change$1,695-1.7%$2/sqft
    Source: Stellar MLS #A4648221 Report a problem
    4/21/2025Price change$1,725-1.4%$2/sqft
    Source: Stellar MLS #A4648221 Report a problem
    4/9/2025Listed for rent$1,750$2/sqft
    Source: Stellar MLS #A4648221 Report a problem
    4/1/2025Listing removed$219,000$217/sqft
    Source: Stellar MLS #A4628612 Report a problem
    2/1/2025Price change$219,000-4.4%$217/sqft
    Source: Stellar MLS #A4628612 Report a problem
    11/12/2024Listed for sale$229,000-4.2%$227/sqft
    Source: Stellar MLS #A4628612 Report a problem
    9/28/2024Listing removed$239,000$237/sqft
    Source: Stellar MLS #U8254385 Report a problem
    8/22/2024Listed for sale$239,000+174.7%$237/sqft
    Source: Stellar MLS #U8254385 Report a problem
    4/16/2018Sold$87,000$86/sqft
    Source: Public Record Report a problem

    Public tax history

    YearProperty taxesTax assessment
    2025$2,832 +160.4%$153,850 +41.7%
    2024$1,088 +3.5%$108,587 +3%
    2023$1,051 +4.6%$105,424 +3%
    2022$1,005 +2.3%$102,353 +3%
    2021$982 +2.1%$99,372 +1.4%
    2020$962 -1.3%$98,000
    2019$975 $98,000 +3.2%
    2018$975 -47.8%$95,000 +14.6%
    2017$1,866 +46.5%$82,900 +4.9%
    2016$1,274 $79,000 +9.9%
    2015$1,274 $71,900 +14.2%
    2014$1,274 -6%$62,958 -5%
    2013$1,355 +135437%$66,271 -6%
    2012$1 $70,501 -3.8%
    2011$1 $73,276 0%
    2010-- $73,305 -4%
    2009$1,475 -23.7%$76,359 -26%
    2008$1,933 -18.5%$103,188 -18%
    2007$2,371 +0.6%$125,839 +10%
    2006$2,357 +18.9%$114,399 +22%
    2005$1,983 +24.3%$93,770 +25.7%
    2004$1,596 +10.7%$74,569 +10%
    2003$1,441 +14.5%$67,791 +15%
    2002$1,258 +11.2%$58,948 +8%
    2001$1,132 -1.7%$54,586
    2000$1,152 $54,586
    Find assessor info on the county website

    Neighborhood: 34209

    Nearby schools

    GreatSchools rating
    Get a cash offer in 3 minutes
    Find out how much your home could sell for in as little as 3 minutes with a no-obligation cash offer.
    Estimated market value
    $171,600
    Get a cash offer in 3 minutes
    Find out how much your home could sell for in as little as 3 minutes with a no-obligation cash offer.
    Estimated market value
    $171,600