Escape to your own private retreat just minutes from downtown Ann Arbor. Nestled on two wooded acres in Scio Township, this 5-bedroom, 3.5-bath home with a private mother-in-law suite in the lower level offers the perfect blend of tranquility and modern comfort, complete with the benefit of lower township taxes.
As you enter this property it will feel like you are escaping up north as you drive down this private road to this enclosed property; A perfect place for kids and pets to run around in the private cul de sac. Step inside to a breathtaking great room featuring soaring vaulted ceilings, rich engineered wood floors, and a wall of windows that floods the space with natural light while framing spectacular backyard views.
The heart of the home is the beautifully remodeled kitchen, designed with both style and functionality in mind. Updated in 2018, it features sleek quartz countertops, soft-close white cabinetry, stainless steel appliances, and luxury vinyl tile flooring. Thoughtful details like custom cabinet interiors with pull-out drawers, deep stacking drawers, and a pull-out waste bin make organization effortless, while a cozy built-in breakfast nook and updated lighting create a warm and inviting space perfect for gathering.
Take your morning coffee out to the screened-in, three-season porch to enjoy the surrounding wildlife, including deer, turkey, and the occasional barn owl. The outdoor space is a true masterpiece. Wander past perennial gardens, a peaceful Koi pond, and new paver walkways to a brand-new bi-level deck overlooking an expansive yard. The property backs up to private land with gently rolling hills and a winding creek, complete with a fantastic firepit and a fenced vegetable garden.
The main level also provides a living room/den, a flex space that is perfect as a home office, as well as a spacious mudroom/laundry room and half bath.
Upstairs, you will find a spacious primary bedroom with attached ensuite bath alongside three additional bedrooms and a thoughtfully updated shared bathroom.
The surprises continue in the finished walkout basement. With an additional 1,000 square feet of living space, you get a sprawling recreation room, a kitchenette, and a highly desirable mother-in-law suite. This unique suite features a private exterior entrance, a sitting room, a study, one bedroom, and a fully remodeled bathroom with a ceramic tile floor and shower surround. It is the perfect setup for extended family or potential rental.
A 2.5-car detached garage provides plenty of space for vehicles and storage. Enjoy a peaceful, secluded setting surrounded by nature, all while being just minutes from highways and downtown Dexter and Ann Arbor.
Sold
$775,000
4080 Joanne Ct, Ann Arbor, MI 48103
5beds
3,882sqft
Single Family Residence
Built in 1961
1.9 Acres Lot
$772,200 Zestimate®
$200/sqft
$4,990 Estimated rent
Home value
$772,200
$734,000 - $811,000
$4,990/mo
Zestimate® history
Owner options
List your home for rent
$4,990/mo
Rent Zestimate®
Find your next renter with Zillow Rental Manager. Plus, with online applications, you can quickly screen prospective tenants – for free.
$4,990/mo
Rent Zestimate®
Refinance and save
$5,175/mo
Est. payment
Refinancing to a lower rate could help reduce your monthly payments and save thousands over the life of the loan.
$5,175/mo
Est. payment
Explore your selling options
Work with a Zillow partner agent
Leverage their expertise and Zillow's premium Showcase listings to get your home seen by more buyers.
Get startedList with your own agent
Get your home in front of millions of buyers by listing it on Zillow.
Learn how to do itSell it yourself
Take full control of how buyers see your home on Zillow by listing For Sale by Owner (FSBO).
List your homeWhat's special
Zillow last checked:
Listing updated:
Listed by:
Martin Bouma 734-260-9444,
Keller Williams Ann Arbor Mrkt
Bought with:
Susan Niethammer, 6501318973
RE/MAX Platinum
Source: MichRIC,MLS#: 26011209
Facts & features
Interior
Bedrooms & bathrooms
- Bedrooms: 5
- Bathrooms: 4
- Full bathrooms: 3
- 1/2 bathrooms: 1
Primary bedroom
- Level: Upper
- Area: 395.16
- Dimensions: 15.21 x 25.98
Bedroom 2
- Level: Basement
- Area: 256.19
- Dimensions: 12.90 x 19.86
Bedroom 3
- Level: Upper
- Area: 127.26
- Dimensions: 12.19 x 10.44
Bedroom 4
- Level: Upper
- Area: 124.42
- Dimensions: 12.21 x 10.19
Bedroom 5
- Level: Upper
- Area: 117.42
- Dimensions: 11.50 x 10.21
Primary bathroom
- Level: Upper
- Area: 61.64
- Dimensions: 6.60 x 9.34
Bathroom 2
- Level: Upper
- Area: 63.16
- Dimensions: 6.85 x 9.22
Bathroom 3
- Level: Basement
- Area: 63.98
- Dimensions: 7.38 x 8.67
Bathroom 4
- Level: Main
- Area: 36.42
- Dimensions: 4.02 x 9.06
Family room
- Level: Main
- Area: 508.3
- Dimensions: 26.98 x 18.84
Kitchen
- Level: Main
- Area: 178.5
- Dimensions: 14.00 x 12.75
Kitchen
- Level: Basement
- Area: 167.95
- Dimensions: 13.71 x 12.25
Laundry
- Level: Main
- Area: 106.09
- Dimensions: 11.71 x 9.06
Living room
- Level: Main
- Area: 220.95
- Dimensions: 17.92 x 12.33
Living room
- Level: Basement
- Area: 259.97
- Dimensions: 23.96 x 10.85
Living room
- Level: Basement
- Area: 243.55
- Dimensions: 16.67 x 14.61
Office
- Level: Main
- Area: 132
- Dimensions: 10.56 x 12.50
Office
- Level: Basement
- Area: 168.71
- Dimensions: 12.46 x 13.54
Other
- Description: Sunroom
- Level: Main
- Area: 156.75
- Dimensions: 12.58 x 12.46
Heating
- Forced Air
Cooling
- Central Air
Appliances
- Included: Iron Water FIlter, Dishwasher, Disposal, Dryer, Microwave, Oven, Range, Refrigerator, Washer, Water Softener Owned
- Laundry: Laundry Room, Main Level, Sink
Features
- Ceiling Fan(s), Guest Quarters, Wet Bar, Eat-in Kitchen, Pantry
- Flooring: Carpet, Engineered Hardwood, Tile, Wood
- Basement: Full,Walk-Out Access
- Has fireplace: No
Interior area
- Total structure area: 2,882
- Total interior livable area: 3,882 sqft
- Finished area below ground: 1,000
Property
Parking
- Total spaces: 2.5
- Parking features: Garage Door Opener, Detached
- Garage spaces: 2.5
Features
- Stories: 2
- Has private pool: Yes
- Pool features: Above Ground
Lot
- Size: 1.9 Acres
- Features: Wooded, Ground Cover
Details
- Parcel number: H0823280001
- Zoning description: R-1
Construction
Type & style
- Home type: SingleFamily
- Architectural style: Colonial
- Property subtype: Single Family Residence
Materials
- Brick, Vinyl Siding
- Roof: Shingle
Condition
- New construction: No
- Year built: 1961
Utilities & green energy
- Sewer: Septic Tank
- Water: Well
Community & HOA
Location
- Region: Ann Arbor
Financial & listing details
- Price per square foot: $200/sqft
- Tax assessed value: $239,810
- Annual tax amount: $9,195
- Date on market: 3/26/2026
- Listing terms: Cash,Conventional
- Road surface type: Paved
Price history
| Date | Event | Price |
|---|---|---|
| 5/21/2026 | Sold | $775,000-3.1%$200/sqft |
Source:  MichRIC #26011209 Report a problem MichRIC #26011209 Report a problem | ||
| 4/21/2026 | Pending sale | $800,000$206/sqft |
Source: MichRIC #26011209 Report a problem | ||
| 3/26/2026 | Listed for sale | $800,000+62.3%$206/sqft |
Source: MichRIC #26011209 Report a problem | ||
| 5/10/2016 | Sold | $493,000+3.8%$127/sqft |
Source: Agent Provided Report a problem | ||
| 3/8/2016 | Pending sale | $475,000$122/sqft |
Source: Howard Hanna - Ann Arbor #3237989 Report a problem | ||
| 3/2/2016 | Listed for sale | $475,000$122/sqft |
Source: Howard Hanna #3237989 Report a problem | ||
Public tax history
| Year | Property taxes | Tax assessment |
|---|---|---|
| 2025 | $8,777 | $293,700 +7.4% |
| 2024 | -- | $273,400 +26.8% |
| 2023 | -- | $215,700 -1.7% |
| 2022 | -- | $219,500 +1.9% |
| 2021 | -- | $215,400 +1% |
| 2020 | -- | $213,200 +7.7% |
| 2019 | -- | $197,900 -0.2% |
| 2018 | -- | $198,300 -2.6% |
| 2017 | -- | $203,500 +46.5% |
| 2016 | -- | $138,885 +0.3% |
| 2015 | -- | $138,470 +3.2% |
| 2014 | -- | $134,144 |
| 2013 | -- | $134,144 +2.4% |
| 2012 | -- | $131,000 +2.1% |
| 2011 | -- | $128,300 -2.3% |
| 2010 | -- | $131,300 -3.9% |
| 2009 | -- | $136,651 +4.4% |
| 2008 | -- | $130,892 +2.3% |
| 2007 | -- | $127,950 -25.4% |
| 2005 | -- | $171,400 +2.7% |
| 2004 | -- | $166,900 +4.4% |
| 2003 | -- | $159,800 +31.6% |
| 2002 | $2,551 +87.3% | $121,400 +26.3% |
| 2001 | $1,363 +13% | $96,100 +4% |
| 2000 | $1,206 -10.3% | $92,400 +5% |
| 1999 | $1,344 | $88,000 |
Find assessor info on the county website
Neighborhood: 48103
Nearby homes
- $521,2004 bd2 ba1.8k sqft4075 Joanne Ct, Ann Arbor, MI 48103Off Market
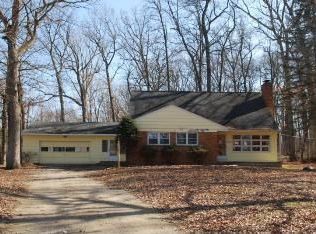
- $715,1004 bd4 ba3k sqft4147 Joanne Ct, Ann Arbor, MI 48103Off Market
- $734,600-- bd3 ba3.3k sqft840 Honey Creek Dr, Ann Arbor, MI 48103Off Market
- $625,3004 bd3 ba2.4k sqft866 Honey Creek Dr, Ann Arbor, MI 48103Off Market
- $444,8003 bd2 ba2k sqft786 Honey Creek Dr, Ann Arbor, MI 48103Off Market
- $615,600-- bd2 ba3.6k sqft824 Honey Creek Dr, Ann Arbor, MI 48103Off Market
- $563,4003 bd2 ba2k sqft770 Honey Creek Dr, Ann Arbor, MI 48103Off Market
- $684,700-- bd2 ba2.8k sqft835 Honey Creek Dr, Ann Arbor, MI 48103Off Market
Nearby schools
GreatSchools rating
- 7/10Abbot SchoolGrades: K-5Distance: 1.4 mi
- 9/10Forsythe Middle SchoolGrades: 6-8Distance: 2.3 mi
- 10/10Skyline High SchoolGrades: 9-12Distance: 1.9 mi
Schools provided by the listing agent
- Elementary: Abbot Elementary School
- Middle: Forsythe Middle School
- High: Skyline High School
Source: MichRIC. This data may not be complete. We recommend contacting the local school district to confirm school assignments for this home.
Get a cash offer in 3 minutes
Find out how much your home could sell for in as little as 3 minutes with a no-obligation cash offer.
Estimated market value
$772,200
Get a cash offer in 3 minutes
Find out how much your home could sell for in as little as 3 minutes with a no-obligation cash offer.
Estimated market value
$772,200
- Michigan
- Washtenaw County
- Ann Arbor
- 48103
- 4080 Joanne Ct
Nearby cities
Nearby neighborhoods
Nearby zip codes
Other Ann Arbor Topics
