Welcome to this charming 3-bed, plus den/office, 2-bath single-story residence in Coconut Creek. Experience peace of mind with NO homeowners association. Offering 1,776 square feet of comfortable living space. Experience complete tranquility in your resort-style backyard pool. This waterfront property provides a distinctive setting within the established community. The open floor plan maximizes the interior layout across one story, making daily living convenient and accessible. A 2-car garage provides ample vehicle storage and protection. Whether you're seeking a waterfront escape or a well-proportioned home with thoughtful design, this residence offers solid value in a well-established community. Home features hurricane-impact windows throughout, a NEW hurricane-impact front door and garage door, upgraded kitchen and bathrooms, upgraded flooring, new pool pump, new washer/dryer, newer A/C and water heater, all-new Kitchen appliances, and much more! Located within walking distance of two amazing community parks.
For sale
Price cut: $5K (7/7)
$674,900
4080 Lake Drive, Coconut Creek, FL 33066
3beds
1,776sqft
Single Family Residence
Built in 1973
9,600 Square Feet Lot
$653,300 Zestimate®
$380/sqft
$-- HOA
What's special
Resort-style backyard poolOpen floor planNew pool pumpWaterfront propertyHurricane-impact windows throughoutUpgraded flooringAll-new kitchen appliances
- 62 days |
- 1,059 |
- 98 |
Zillow last checked:
Listing updated:
Listed by:
Bruno Gargantini 954-818-7566,
Charles Rutenberg Realty FTL
Source: BeachesMLS,MLS#: B26042882 Originating MLS: BeachesMLS
Originating MLS: BeachesMLSFacts & features
Interior
Bedrooms & bathrooms
- Bedrooms: 3
- Bathrooms: 2
- Full bathrooms: 2
- Main level bathrooms: 3
- Main level bedrooms: 2
Heating
- Central, Electric
Cooling
- Central Air, Electric
Appliances
- Included: Dryer, Dishwasher, Electric Range, Electric Water Heater, Disposal, Ice Maker, Microwave, Oven, Range, Refrigerator, Trash Compactor, Water Heater, Washer
- Laundry: Inside, In Garage, Laundry Tub, Sink
Features
- Bedroom on Main Level, Dining Area, Separate/Formal Dining Room, Kitchen Island, Main Level Primary, Pantry, Split Bedrooms
- Flooring: Tile, Vinyl, Wood
- Windows: Blinds
- Has fireplace: No
Interior area
- Total structure area: 2,818
- Total interior livable area: 1,776 sqft
Video & virtual tour
Property
Parking
- Total spaces: 7
- Parking features: Attached, Driveway, Garage, Garage Door Opener
- Attached garage spaces: 2
- Has uncovered spaces: Yes
Accessibility
- Accessibility features: None
Features
- Levels: One
- Stories: 1
- Entry location: First Floor Entry,Bar,Split Bedroom
- Patio & porch: Covered, Patio, Porch
- Exterior features: Barbecue, Outdoor Living Area
- Has private pool: Yes
- Pool features: Fenced, In Ground, Private
- Fencing: Back Yard,Fenced,Gate
- Has view: Yes
- View description: Canal, Water
- Has water view: Yes
- Water view: Canal,Water
- Waterfront features: Canal Access, Canal Front, Seawall
- Frontage type: Waterfront
- Frontage length: 60.00,60.00
Lot
- Size: 9,600 Square Feet
- Features: Sprinklers Automatic, Sprinkler System, < 1/4 Acre
Details
- Additional structures: Shed(s)
- Parcel number: 484232100650
- Zoning: RS-4
- Special conditions: Standard,Listed As-Is
Construction
Type & style
- Home type: SingleFamily
- Architectural style: Ranch
- Property subtype: Single Family Residence
Materials
- Block, Stucco
- Roof: Barrel,Tile
Condition
- Resale,Updated/Remodeled
- New construction: No
- Year built: 1973
Utilities & green energy
- Sewer: Public Sewer
- Water: Public
- Utilities for property: Sewer Connected, Water Connected
Community & HOA
Community
- Subdivision: COCONUT CREEK 10TH SEC
HOA
- Has HOA: No
Location
- Region: Coconut Creek
Financial & listing details
- Price per square foot: $380/sqft
- Tax assessed value: $558,180
- Annual tax amount: $7,869
- Date on market: 6/18/2026
- Cumulative days on market: 62 days
- Listing terms: Cash,Conventional,FHA,VA Loan
Estimated market value
$653,300
$621,000 - $686,000
$4,109/mo
Price history
| Date | Event | Price |
|---|---|---|
| 7/7/2026 | Price change | $674,900-0.7%$380/sqft |
Source:  BeachesMLS #B26042882 Report a problem BeachesMLS #B26042882 Report a problem | ||
| 6/18/2026 | Listed for sale | $679,900+81.3%$383/sqft |
Source: BeachesMLS #B26042882 Report a problem | ||
| 7/29/2019 | Sold | $375,000-1.1%$211/sqft |
Source: BeachesMLS #F10180016 Report a problem | ||
| 6/13/2019 | Pending sale | $379,000$213/sqft |
Source: Skye Louis Realty Inc #F10180016 Report a problem | ||
| 5/21/2019 | Price change | $379,000-1.6%$213/sqft |
Source: Coral Shores Realty #F10168626 Report a problem | ||
| 5/16/2019 | Listed for sale | $385,000$217/sqft |
Source: Coral Shores Realty #F10168626 Report a problem | ||
| 5/10/2019 | Pending sale | $385,000$217/sqft |
Source: Coral Shores Realty #F10168626 Report a problem | ||
| 5/6/2019 | Price change | $385,000-1.3%$217/sqft |
Source: Coral Shores Realty #F10168626 Report a problem | ||
| 4/20/2019 | Price change | $389,900-2.3%$220/sqft |
Source: Coral Shores Realty #F10168626 Report a problem | ||
| 3/26/2019 | Listed for sale | $399,199+59.7%$225/sqft |
Source: Coral Shores Realty #F10168626 Report a problem | ||
| 10/7/2015 | Sold | $250,000-9.1%$141/sqft |
Source: BeachesMLS #F1349022 Report a problem | ||
| 7/12/2015 | Listed for sale | $275,000$155/sqft |
Source: Keller Williams - Ft. Lauderdale NE #F1349022 Report a problem | ||
Public tax history
| Year | Property taxes | Tax assessment |
|---|---|---|
| 2025 | $7,869 +3.9% | $384,000 +3.7% |
| 2024 | $7,572 +3.8% | $370,440 +3% |
| 2023 | $7,296 +5.2% | $359,660 +3% |
| 2022 | $6,938 +3.4% | $349,190 +3% |
| 2021 | $6,712 +1.8% | $339,020 +1.4% |
| 2020 | $6,595 +41.9% | $334,340 +38.4% |
| 2019 | $4,649 | $241,640 +1.9% |
| 2018 | $4,649 +5.4% | $237,140 +2.1% |
| 2017 | $4,411 +1.1% | $232,270 +2.1% |
| 2016 | $4,362 +1.9% | $227,500 +50.5% |
| 2015 | $4,281 +57.4% | $151,170 +0.8% |
| 2014 | $2,720 | $149,980 -22.5% |
| 2013 | $2,720 +2.9% | $193,570 +2.5% |
| 2012 | $2,643 +3.7% | $188,770 -2.5% |
| 2011 | $2,548 -3.6% | $193,570 +39.3% |
| 2010 | $2,643 +7.7% | $138,990 +2.7% |
| 2009 | $2,454 +4% | $135,340 +0.1% |
| 2008 | $2,359 -6.2% | $135,210 +3% |
| 2007 | $2,516 -4.5% | $131,280 +2.5% |
| 2006 | $2,635 | $128,080 +3% |
| 2005 | -- | $124,350 +3% |
| 2004 | $2,641 +1.4% | $120,730 +1.9% |
| 2003 | $2,604 +0.7% | $118,480 +2.4% |
| 2002 | $2,587 +2.4% | $115,710 +1.6% |
| 2001 | $2,528 +2.9% | $113,890 |
| 2000 | $2,456 | -- |
Find assessor info on the county website
Monthly payment
Est. payment
Payment breakdown
Explore the cost of this home by adjusting the details. Changes won't be saved.Climate risks
Neighborhood: 33066
Nearby schools
GreatSchools rating
- 7/10Coconut Creek Elementary SchoolGrades: PK-5Distance: 0.4 mi
- 5/10Margate Middle SchoolGrades: 6-8Distance: 2 mi
- 3/10Coconut Creek High SchoolGrades: 9-12Distance: 1 mi
Schools provided by the listing agent
- Elementary: Coconut Creek
- Middle: Margate
- High: Coconut Creek
Source: BeachesMLS. This data may not be complete. We recommend contacting the local school district to confirm school assignments for this home.
- $506,6003 bd2 ba1.6k sqft4070 Lake Dr, Coconut Creek, FL 33066Off Market
- $509,2003 bd2 ba1.8k sqft4090 Lake Dr, Coconut Creek, FL 33066Off Market
- $540,9003 bd2 ba2k sqft4100 Lake Dr, Coconut Creek, FL 33066Off Market
- $630,9004 bd2 ba1.7k sqft4101 Lake Dr, Coconut Creek, FL 33066Off Market
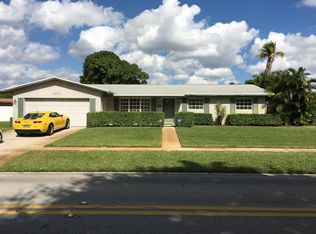
- $--3 bd2 ba1.6k sqft4081 Lake Dr #0, Pompano Beach, FL 33066Off Market
- $4,2003 bd2 ba1.6k sqft4081 Lake Dr, Pompano Beach, FL 33066For Rent
- $--3 bd2 ba1.6k sqft4081 Lake Dr #4081, Pompano Beach, FL 33066Off Market
- $544,9003 bd2 ba1.5k sqft211 Lake Dr, Coconut Creek, FL 33066Off Market
A local agent can set up tours, give advice and negotiate with sellers.
Similar homes
- $649,0003 bd2 ba1.7k sqft4100 NW 7th Street, Coconut Creek, FL 33066For Sale
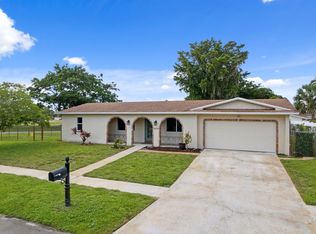
 MLS ID #B26043461, Ryan Keough, True Floridian Realty. BeachesMLS
 - $500,0003 bd2 ba1.4k sqft3441 NW 20th Street, Coconut Creek, FL 33066For Sale
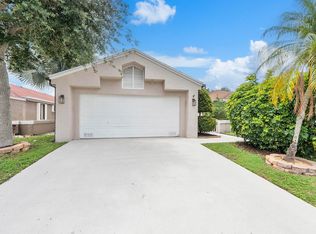 MLS ID #B26040056, Stephan Bronson, Blue Realty Team, LLC. BeachesMLS
 - $699,0003 bd2 ba1.1k sqft1218 SW 2ND Avenue, Pompano Beach, FL 33060For Sale
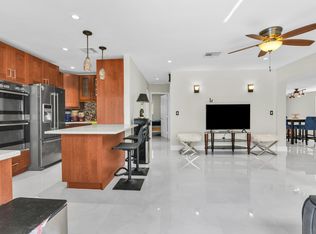 MLS ID #B26056984, Marissa J Albertine, Mari Juliette Real Estate. BeachesMLS
 - $699,0004 bd2 ba2k sqft3671 NW 98TH Terrace, Coral Springs, FL 33065For Sale
 MLS ID #B26055289, Vanessa Getejanc, LoKation. BeachesMLS
 - $700,0005 bd3 ba2.1k sqft141 SE 8th Street, Pompano Beach, FL 33060For SaleMLS ID #B26048535, Kenny Silverman, RE/MAX Experience. BeachesMLS
- $649,9004 bd2 ba2k sqft10873 NW 10th Place, Coral Springs, FL 33071For SaleMLS ID #B26048929, Kristel Grondin, Maya Florida Realty LLC. BeachesMLS
- $679,9003 bd2 ba1.2k sqft1608 NE 14TH Terrace, Fort Lauderdale, FL 33305For SaleMLS ID #B26057477, Robert Bledsoe Jr, Coldwell Banker. BeachesMLS
- $675,0003 bd3 ba1.9k sqft3880 NW 2nd Court, Deerfield Beach, FL 33442For SaleMLS ID #R11156922, Claudia Duron, United Realty Consultants. BeachesMLS
- $669,0004 bd3 ba2.2k sqft9736 NW 1st Manor, Coral Springs, FL 33071For SaleMLS ID #B26049880, John Ecivaldo Santos, Agent Plus Realty. BeachesMLS
- $699,0003 bd2 ba1.9k sqft1570 NE 30TH Place, Oakland Park, FL 33334For SaleMLS ID #B26056156, Rudy Artavia, The Keyes Company. BeachesMLS
- $699,0006 bd4 ba1.9k sqft3024 NE 2nd Terrace, Wilton Manors, FL 33334For SaleMLS ID #B26043611, Kevin C Wirth, Better Homes & Gdns RE Fla 1st. BeachesMLS
- $825,0003 bd2 ba1.6k sqft4795 NE 18TH Avenue, Oakland Park, FL 33334For SaleMLS ID #B26063579, Adrienne M Foland, Balistreri Real Estate Inc. BeachesMLS
- $745,0003 bd2 ba1.4k sqft1728 NE 17th Terrace, Fort Lauderdale, FL 33305For SaleMLS ID #B26003274, Craig Jaffa, Century 21 Hansen Realty Inc. BeachesMLS
- $749,0003 bd2 ba1.5k sqft729 NW 29th Court, Wilton Manors, FL 33311For SaleMLS ID #B26039190, Ralph Girnun, RE/MAX Experience. BeachesMLS
- $529,9003 bd3 ba1.7k sqft527 NW 87TH Lane, Coral Springs, FL 33071For SaleMLS ID #B26055985, Carolina Sarquis, Miranda Executive Realty. BeachesMLS
- $499,0003 bd2 ba1.3k sqft700 NW 17th Terrace, Pompano Beach, FL 33069For SaleMLS ID #B26038368, Ronald Barona PA PA, The Keyes Company. BeachesMLS
- $570,0003 bd1 ba1k sqft1032 SW 1st Terrace, Pompano Beach, FL 33060For SaleMLS ID #B26049405, Isak Rabinovich, Prime Sun Realty LLC. BeachesMLS
- $769,0002 bd2 ba1.2k sqft1858 NE 34TH Street, Oakland Park, FL 33306For SaleMLS ID #B26064228, Howard Goldberg PA, RE/MAX Consultants Realty 1. BeachesMLS
- $775,0003 bd2 ba1.3k sqft4800 NE 15th Terrace, Oakland Park, FL 33334For SaleMLS ID #B26040121, Maria Corina Martinez, Keller Williams Legacy. BeachesMLS
- $540,0003 bd2 ba1.3k sqft6363 Seagrape Circle, Margate, FL 33063For SaleMLS ID #B26001651, Crystal M Moore, Dominion Realty Group. BeachesMLS
