Welcome to a stunning,move-in-ready home located on one or the most desirable canals on the soon to return Wixom Lake. This warm cozy haven with lots of natural light sweeping views from the full wall of windows is just part of the great features here. This meticulousy updated walkout basement ranch has several new updates, remodeled main bathroom, new lvp flooring in the kitchen,dining room, new doorwall in basement, new rock seawall w/dock. The home flows nicely with a large living room with space for your largest of furniture/lots of wall plugs, outstanding elevated views from the dining area also. Plenty of kitchen counter and cabinet space, w/a spacious walk in pantry. The two bedrooms on main floor have built in closets and deep slide out drawers for storage. The basement is finished and has log beams with modern drywall finishes,two large rooms, currently used as bedrooms (4) total. A full bath, more storage in the utility room with a washer/dryer and the mechanicals. A huge rec-room w/doorwall and large windows for ground level views, used for any purpose you can imagine. There is a large fully insulated attached breezway, oversized garage with a work/tool area and a beautiful deck to enjoy the outdoors. This amazing property is close the local amenities/ state trails.
Sold for $235,000
$235,000
4080 Lakeside Dr, Beaverton, MI 48612
2beds
2,115sqft
Single Family Residence
Built in 1965
6,534 Square Feet Lot
$244,400 Zestimate®
$111/sqft
$1,572 Estimated rent
Home value
$244,400
Estimated sales range
Not available
$1,572/mo
Zestimate® history
Owner options
List your home for rent
$1,572/mo
Rent Zestimate®
Find your next renter with Zillow Rental Manager. Plus, with online applications, you can quickly screen prospective tenants – for free.
$1,572/mo
Rent Zestimate®
Refinance and save
$1,613/mo
Est. payment
Refinancing to a lower rate could help reduce your monthly payments and save thousands over the life of the loan.
$1,613/mo
Est. payment
Explore your selling options
Work with a Zillow partner agent
Leverage their expertise and Zillow's premium Showcase listings to get your home seen by more buyers.
Get startedList with your own agent
Get your home in front of millions of buyers by listing it on Zillow.
Learn how to do itSell it yourself
Take full control of how buyers see your home on Zillow by listing For Sale by Owner (FSBO).
List your homeWhat's special
Zillow last checked:
Listing updated:
Listed by:
Jonathan Minerick 888-400-2513,
HomeCoin.com
Bought with:
Travis C Scott
EXP Realty
Source: MiRealSource,MLS#: 50189246 Originating MLS: MiRealSource
Originating MLS: MiRealSourceFacts & features
Interior
Bedrooms & bathrooms
- Bedrooms: 2
- Bathrooms: 2
- Full bathrooms: 2
- Main level bedrooms: 2
Rooms
- Room types: Breezeway, Family Room, Bedroom, Great Room, Living Room, Laundry, Recreation Room, Unfinished Room, Utility/Laundry Room, Workshop, Basement Full Bath, Basement Lavatory, Bathroom
Bedroom 1
- Level: Main
- Area: 110
- Dimensions: 10 x 11
Bedroom 2
- Level: Main
- Area: 110
- Dimensions: 10 x 11
Bathroom 1
- Level: Entry
Bathroom 2
- Level: Basement
Dining room
- Features: Laminate
- Level: Entry
- Area: 154
- Dimensions: 11 x 14
Family room
- Features: Concrete
- Level: Basement
- Area: 308
- Dimensions: 28 x 11
Kitchen
- Features: Laminate
- Level: Entry
- Area: 150
- Dimensions: 15 x 10
Living room
- Features: Carpet
- Level: Entry
- Area: 336
- Dimensions: 24 x 14
Heating
- Forced Air, Natural Gas
Cooling
- Window Unit(s)
Appliances
- Included: Dishwasher, Dryer, Microwave, Range/Oven, Refrigerator, Washer, Gas Water Heater
- Laundry: Lower Level, Laundry Room, In Basement
Features
- Eat-in Kitchen
- Flooring: Carpet, Laminate, Concrete
- Windows: Window Treatments, Storms/Screens
- Basement: Block
- Has fireplace: No
Interior area
- Total structure area: 2,115
- Total interior livable area: 2,115 sqft
- Finished area above ground: 1,115
- Finished area below ground: 1,000
Property
Parking
- Total spaces: 2
- Parking features: 2 Spaces, Garage, Attached, Electric in Garage, Garage Door Opener, Off Street, Workshop in Garage, Direct Access
- Attached garage spaces: 2
Features
- Levels: One
- Stories: 1
- Patio & porch: Deck
- Fencing: Fenced
- On waterfront: Yes
- Waterfront features: All Sports Lake, Canal Front, Seawall, Waterfront
- Frontage length: 0
Lot
- Size: 6,534 Square Feet
- Dimensions: 90 x 105 x 66 x 105
- Features: Sloped
Details
- Parcel number: 03002320103800
- Special conditions: Private
Construction
Type & style
- Home type: SingleFamily
- Architectural style: Log Home,Ranch,Other,Cottage
- Property subtype: Single Family Residence
Materials
- Wood Siding
- Foundation: Basement
Condition
- Year built: 1965
Utilities & green energy
- Sewer: Community
- Water: Private Well
- Utilities for property: Cable/Internet Avail.
Community & HOA
Community
- Subdivision: Albright Shores
HOA
- Has HOA: No
Location
- Region: Beaverton
Financial & listing details
- Price per square foot: $111/sqft
- Annual tax amount: $1,848
- Date on market: 9/23/2025
- Cumulative days on market: 29 days
- Listing terms: Cash,Conventional
- Road surface type: Gravel
Price history
| Date | Event | Price |
|---|---|---|
| 11/21/2025 | Sold | $235,000-4.1%$111/sqft |
Source:  MiRealSource #50189246 Report a problem MiRealSource #50189246 Report a problem | ||
| 10/22/2025 | Contingent | $245,000$116/sqft |
Source: MiRealSource #50189246 Report a problem | ||
| 10/10/2025 | Price change | $245,000-2%$116/sqft |
Source: MiRealSource #50189246 Report a problem | ||
| 10/1/2025 | Price change | $250,000-3.5%$118/sqft |
Source: MiRealSource #50189246 Report a problem | ||
| 9/23/2025 | Listed for sale | $259,000+0.4%$122/sqft |
Source: MiRealSource #50189246 Report a problem | ||
| 9/15/2025 | Listing removed | -- |
Source: Owner Report a problem | ||
| 9/8/2025 | Price change | $258,000-0.7%$122/sqft |
Source: Owner Report a problem | ||
| 8/27/2025 | Price change | $259,900-1.9%$123/sqft |
Source: Owner Report a problem | ||
| 8/5/2025 | Price change | $265,000-1.8%$125/sqft |
Source: Owner Report a problem | ||
| 7/1/2025 | Listed for sale | $269,900+54.3%$128/sqft |
Source: Owner Report a problem | ||
| 3/24/2021 | Listing removed | -- |
Source: Owner Report a problem | ||
| 9/23/2020 | Listing removed | $174,900$83/sqft |
Source: Owner Report a problem | ||
| 9/23/2020 | Price change | $174,900+6%$83/sqft |
Source: Owner Report a problem | ||
| 7/9/2020 | Price change | $165,000-5.7%$78/sqft |
Source: Owner Report a problem | ||
| 4/24/2020 | Listed for sale | $174,900+4.8%$83/sqft |
Source: Owner Report a problem | ||
| 8/12/2019 | Listing removed | $166,900$79/sqft |
Source: Owner Report a problem | ||
| 8/11/2019 | Pending sale | $166,900$79/sqft |
Source: Owner Report a problem | ||
| 7/10/2019 | Price change | $166,900+4.4%$79/sqft |
Source: Owner Report a problem | ||
| 6/12/2019 | Price change | $159,900-3.1%$76/sqft |
Source: Owner Report a problem | ||
| 11/28/2018 | Price change | $165,000-2.9%$78/sqft |
Source: Owner Report a problem | ||
| 10/30/2018 | Price change | $169,900-1.2%$80/sqft |
Source: Owner Report a problem | ||
| 10/24/2018 | Price change | $172,000-1.7%$81/sqft |
Source: Owner Report a problem | ||
| 9/17/2018 | Price change | $175,000+3%$83/sqft |
Source: Owner Report a problem | ||
| 9/12/2018 | Price change | $169,900-1.8%$80/sqft |
Source: Owner Report a problem | ||
| 9/5/2018 | Price change | $173,000-1.1%$82/sqft |
Source: Owner Report a problem | ||
| 8/6/2018 | Listed for sale | $175,000+218.2%$83/sqft |
Source: Owner Report a problem | ||
| 3/24/2008 | Sold | $55,000$26/sqft |
Source: Agent Provided Report a problem | ||
Public tax history
| Year | Property taxes | Tax assessment |
|---|---|---|
| 2025 | $1,848 +107.8% | $78,200 +11.2% |
| 2024 | $890 | $70,300 +22.7% |
| 2023 | -- | $57,300 +44% |
| 2022 | -- | $39,800 -17.4% |
| 2021 | -- | $48,200 -21% |
| 2020 | -- | $61,000 +6.5% |
| 2018 | -- | $57,300 +4.4% |
| 2017 | -- | $54,900 +7.4% |
| 2016 | -- | $51,100 +44.1% |
| 2015 | -- | $35,450 -0.6% |
| 2014 | -- | $35,650 -0.6% |
| 2013 | -- | $35,850 +60% |
| 2011 | -- | $22,400 -50.7% |
| 2010 | -- | $45,450 |
Find assessor info on the county website
Neighborhood: 48612
Nearby homes
- $248,1002 bd3 ba1.1k sqft4070 Bayview Dr, Beaverton, MI 48612Off Market
- $214,000-- bd-- ba-- sqft4090 Lakeside Dr, Beaverton, MI 48612Off Market
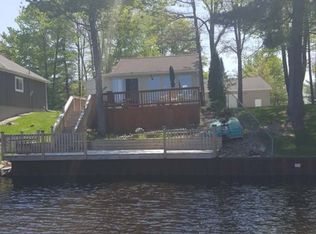
- $118,300-- bd-- ba-- sqft4109 Lakeside Dr, Beaverton, MI 48612Off Market
- $197,2002 bd1 ba882 sqft4062 Bayview Dr, Beaverton, MI 48612Off Market

- $49,7000.35 Acres4110 Bay View Dr, Beaverton, MI 48612Lot/Land
- $531,600-- bd-- ba-- sqft4100 Lakeside Dr, Beaverton, MI 48612Off Market
- $149,2003 bd2 ba-- sqft4119 Lakeside Dr, Beaverton, MI 48612Off Market
- $48,9000.269 Acres4110 Bayview Dr, Beaverton, MI 48612Off Market
Nearby schools
GreatSchools rating
- 5/10Beaverton Middle SchoolGrades: PK-5Distance: 8.4 mi
- 6/10Beaverton High SchoolGrades: 6-12Distance: 8.5 mi
Schools provided by the listing agent
- Elementary: Beaverton Middle
- Middle: Beaverton Middle
- High: Beaverton High
- District: Beaverton Rural Schools
Source: MiRealSource. This data may not be complete. We recommend contacting the local school district to confirm school assignments for this home.


Get pre-qualified for a loan
At Zillow Home Loans, we can pre-qualify you in as little as 5 minutes with no impact to your credit score.An equal housing lender. NMLS #10287.
Sell for more on Zillow
Get a Zillow Showcase℠ listing at no additional cost and you could sell for .
$244,400
2% more
+$4,888
With Zillow Showcase(estimated)
$249,288
- Michigan
- Gladwin County
- Beaverton
- 48612
- 4080 Lakeside Dr
Nearby cities
Nearby zip codes
Other Beaverton Topics
