Charming El Sobrante ranch on expansive lot! Nestled on a generous 10,350± sq. ft. lot backing to open space, this inviting 2-bedroom, 1-bath home offers privacy, views, and endless possibilities. The thoughtfully updated interior features refreshed kitchen and bath finishes, oak hardwood floors, dual-pane windows, tankless water heater, copper plumbing, earthquake retrofitting, and it's sewer lateral compliant. A bright family room addition opens through two sliding doors to a beautiful Ipe wood deck, creating the perfect setting for indoor-outdoor living and entertaining. The spacious backyard offerings include—pear, lemon, orange, lime, aprium, fig, and hazelnut trees, raspberries and blueberries, a manual drip system, room to garden, play, or possibly expand. Potential RV parking behind a side gate. Conveniently located near shopping, dining, public transit, BART, and major commuter routes. Searching for a private outdoor oasis with room to dream... look no more!
For sale
$625,000
4080 Lambert Rd, El Sobrante, CA 94803
2beds
1,053sqft
Single Family Residence
Built in 1946
10,454 Square Feet Lot
$616,200 Zestimate®
$594/sqft
$-- HOA
What's special
Spacious backyardRaspberries and blueberriesBright family room additionExpansive lotBacking to open spaceManual drip systemPrivate outdoor oasis
- 3 days
- 567
- 61
Zillow last checked:
Listing updated:
Listed by:
Karlene Lopez-Piedra DRE #01980076 510-776-1067,
Coldwell Banker Realty
Source: CCAR,MLS#: 41147861
Facts & features
Interior
Bedrooms & bathrooms
- Bedrooms: 2
- Bathrooms: 1
- Full bathrooms: 1
Rooms
- Room types: Main Entry, 2 Bedrooms, 1 Bath, Family Room, Workshop
Kitchen
- Features: Counter - Solid Surface, Dishwasher, Gas Range/Cooktop, Refrigerator
Heating
- Wall Furnace
Cooling
- Ceiling Fan(s)
Appliances
- Included: Dishwasher, Gas Range, Refrigerator, Water Filter System, Tankless Water Heater, Washer/Dryer Stacked
- Laundry: Laundry Room
Features
- Counter - Solid Surface
- Flooring: Hardwood, Other
- Has fireplace: No
- Fireplace features: None
Interior area
- Total structure area: 1,053
- Total interior livable area: 1,053 sqft
Property
Parking
- Total spaces: 2
- Parking features: Attached, Side Yard Access, Garage Door Opener
- Attached garage spaces: 2
Features
- Levels: Two
- Stories: 2
- Exterior features: Garden/Play, Storage
- Pool features: None
- Fencing: Fenced
- Has view: Yes
- View description: Hills
Lot
- Size: 10,454 Square Feet
- Features: Premium Lot, Back Yard, Front Yard, Side Yard
Details
- Additional structures: Shed(s)
- Parcel number: 4250400200
- Special conditions: Standard
Construction
Type & style
- Home type: SingleFamily
- Architectural style: Ranch
- Property subtype: Single Family Residence
Materials
- Wood Siding, Shingles
- Roof: Composition
Condition
- Existing
- New construction: No
- Year built: 1946
Utilities & green energy
- Electric: No Solar
- Sewer: Public Sewer
- Water: Public
Community & HOA
Community
- Subdivision: Santa Rita Acres
HOA
- Has HOA: No
Location
- Region: El Sobrante
Financial & listing details
- Price per square foot: $594/sqft
- Tax assessed value: $603,042
- Date on market: 9/10/2026
Estimated market value
$616,200
$585,000 - $647,000
$2,953/mo
Price history
| Date | Event | Price |
|---|---|---|
| 9/10/2026 | Listed for sale | $625,000+17.9%$594/sqft |
Source:  CCAR #41147861 Report a problem CCAR #41147861 Report a problem | ||
| 5/31/2019 | Sold | $530,000+6.2%$503/sqft |
Source: Bay East AOR #40862278 Report a problem | ||
| 5/2/2019 | Pending sale | $499,000$474/sqft |
Source: Keller Williams Realty #40862278 Report a problem | ||
| 4/24/2019 | Listed for sale | $499,000+16%$474/sqft |
Source: Keller Williams Realty #40862278 Report a problem | ||
| 10/7/2005 | Sold | $430,000$408/sqft |
Source: Public Record Report a problem | ||
Public tax history
| Year | Property taxes | Tax assessment |
|---|---|---|
| 2026 | -- | $603,042 +2% |
| 2025 | $8,791 +2.4% | $591,219 +2% |
| 2024 | $8,589 +2.2% | $579,628 +2% |
| 2023 | $8,408 +1.4% | $568,264 +2% |
| 2022 | $8,295 +0.4% | $557,123 +2% |
| 2021 | $8,264 +5.6% | $546,200 +1% |
| 2020 | $7,824 +17% | $540,600 +22% |
| 2019 | $6,684 +8.9% | $443,000 +7.7% |
| 2018 | $6,141 +13.1% | $411,500 +12.4% |
| 2017 | $5,431 +14.4% | $366,000 +17.5% |
| 2016 | $4,748 +21.8% | $311,500 +2% |
| 2015 | $3,898 | $305,500 +26.2% |
| 2014 | $3,898 | $242,000 +26.4% |
| 2013 | -- | $191,500 +6.1% |
| 2012 | -- | $180,500 +8.7% |
| 2011 | -- | $166,000 -25.7% |
| 2010 | -- | $223,500 +6.9% |
| 2009 | -- | $209,000 -28.5% |
| 2008 | -- | $292,500 -33.3% |
| 2007 | -- | $438,600 +2% |
| 2006 | -- | $430,000 +702.2% |
| 2005 | -- | $53,602 +2% |
| 2004 | -- | $52,552 +1.9% |
| 2003 | -- | $51,590 +2% |
| 2002 | -- | $50,580 +2% |
| 2001 | -- | $49,589 |
Find assessor info on the county website
Monthly payment
Est. payment
Payment breakdown
Explore the cost of this home by adjusting the details. Changes won't be saved.Climate risks
Neighborhood: 94803
Nearby schools
Schools provided by the listing agent
- District: West Contra Costa (510) -231-1100
Source: CCAR. This data may not be complete. We recommend contacting the local school district to confirm school assignments for this home.
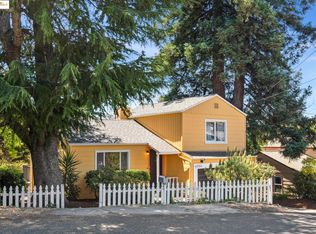
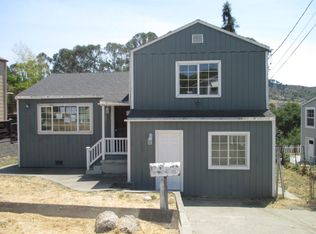
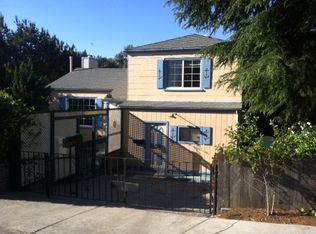
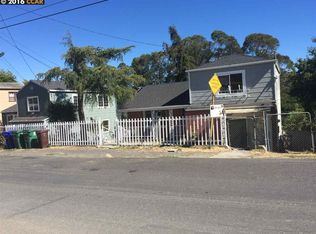
Similar homes
- $650,0003 bd2 ba1.4k sqft617 Pebble Dr, El Sobrante, CA 94803For Sale
 MLS ID #ML82059088, Stephanie Velasquez. MLSListings Inc
 - $540,0002 bd1 ba1.1k sqft642 27th St, Richmond, CA 94804For Sale
 MLS ID #41147911, Seth Franklin. bridgeMLS/CCAR/Bay East AOR
 - $629,9003 bd2 ba1k sqft1711 Pablo Vista Ave, San Pablo, CA 94806For Sale
 MLS ID #226085079, Alex Flores. MetroList Services of CA
 - $749,9502 bd2 ba946 sqft6505 Blake St, El Cerrito, CA 94530For Sale
 MLS ID #41148041, Jerry Reynolds. Bay East AOR
Local buyer's agents are ready to help
