Skip main navigation
Sold for $545,000
  • $545,000

    4080 Murr Rd, Peyton, CO 80831

    3beds
    1,590sqft
    Single Family Residence
    Built in 2017
    2.53 Acres Lot
    $544,900 Zestimate®
    $343/sqft
    $2,505 Estimated rent

    Home value

    $544,900

    $518,000 - $572,000

    $2,505/mo

    Zestimate® history
    Loading
    Loading...

    Owner options

    List your home for rent

    $2,505/mo

    Rent Zestimate®

    Find your next renter with Zillow Rental Manager. Plus, with online applications, you can quickly screen prospective tenants – for free.

    Learn more

    $2,505/mo

    Rent Zestimate®

    Refinance and save

    $3,179/mo

    Est. payment

    Refinancing to a lower rate could help reduce your monthly payments and save thousands over the life of the loan.

    See today's rates

    $3,179/mo

    Est. payment

    Explore your selling options

    Work with a Zillow partner agent

    Leverage their expertise and Zillow's premium Showcase listings to get your home seen by more buyers.

    Get started

    List with your own agent

    Get your home in front of millions of buyers by listing it on Zillow.

    Learn how to do it

    Sell it yourself

    Take full control of how buyers see your home on Zillow by listing For Sale by Owner (FSBO).

    List your home

    What's special

    Livestock-ready setupIncredible viewsLoafing shedCustom stick-built rancherAutomatic chicken coop doorAutomatic gated entranceCovered composite deck
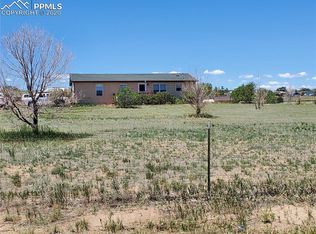
    Experience peaceful Colorado country living in this custom stick-built rancher on 2.53 fully fenced acres with incredible views. Set behind an automatic gated entrance, this property offers privacy, functionality, and a true hobby-farm lifestyle. The acreage is fenced and cross-fenced with pastures, a hydrant, loafing shed, automatic chicken coop door, 40-gallon drum waterer, and livestock-ready setup—perfect for horses, animals, or anyone wanting room to spread out. Inside, the home features true main-level living with engineered hardwood floors, tall ceilings, abundant natural light, and an open layout designed to capture the surrounding scenery. The gourmet kitchen overlooks the pasture and includes granite countertops, a large island, walk-in pantry, stainless steel appliances, a 5-burner gas cooktop, and French-door refrigerator. The dining area walks out to a covered composite deck, ideal for enjoying the peaceful setting. The primary suite offers a walk-in closet and full bath with soaking tub and tiled shower surround. Two additional bedrooms are located near a full bathroom. A separate laundry room leads into the insulated and finished extra-long two-car garage. Outside, the property includes a 5-car garage setup highlighted by a 40’x40’ detached garage/shop with three oversized overhead doors, openers, and a new insulated concrete floor with lift pads. The shop is prepped for heated flooring and plumbing for a future bathroom. Additional features include a 10’x20’ storage building with concrete floor and overhead door plus an 8’x12’ loafing shed. Located just 10 minutes from Falcon shopping, dining, groceries, and Schriever SFB, this rare property offers acreage, privacy, storage, and incredible Colorado country living.

    Zillow last checked:

    Listing updated:

    Listed by:

    Renee Young GRI MRP 719-502-1609,

    Exp Realty LLC,

    Lauren Schneider C2EX GRI MRP 719-338-7294

    Bought with:

    Jean Ebmeyer

    Ebmeyer Real Estate Group

    Source: elevateMLS,MLS#: 2014444MLS Logo

    Facts & features

    Interior

    Bedrooms & bathrooms
    • Bedrooms: 3
    • Bathrooms: 2
    • Full bathrooms: 2
    Other
    • Level: Main
    • Area: 224 Square Feet
    • Dimensions: 16 x 14
    Heating
    • Forced Air, Propane
    Cooling
    • None
    Appliances
    • Included: Dishwasher, Disposal, Double Oven, Microwave, Refrigerator
    • Laundry: Electric Hook-up, Main Level
    Features
    • Pantry
    • Flooring: Tile, Wood
    • Has basement: No
    Interior area
    • Total structure area: 1,590
    • Total interior livable area: 1,590 sqft
    • Finished area above ground: 1,590
    • Finished area below ground: 0

    Property

    Parking
    • Total spaces: 7
    • Parking features: Attached, Detached, Even with Main Level, Garage Door Opener, Concrete Driveway, RV Access/Parking
    • Attached garage spaces: 7
    Features
    • Patio & porch: Composite, Covered
    • Fencing: Full
    • Has view: Yes
    • View description: Panoramic, Mountain(s), View of Pikes Peak
    Lot
    • Size: 2.53 Acres
    • Features: Level, Meadow, Sloped, Near Schools, Near Shopping Center, Horses (Zoned), Horses(Zoned for 2 or more)
    Details
    • Additional structures: Storage, Other, See Remarks, Workshop
    • Parcel number: 4325001011

    Construction

    Type & style
    • Home type: SingleFamily
    • Architectural style: Ranch
    • Property subtype: Single Family Residence
    Materials
    • Masonite, Stone, Framed on Lot
    • Foundation: Crawl Space
    • Roof: Composite Shingle
    Condition
    • Existing Home
    • New construction: No
    • Year built: 2017

    Utilities & green energy

    • Water: Assoc/Distr
    • Utilities for property: Electricity Connected, Propane

    Community & HOA

    Location
    • Region: Peyton

    Financial & listing details

    • Price per square foot: $343/sqft
    • Tax assessed value: $552,779
    • Annual tax amount: $2,389
    • Date on market: 5/8/2026
    • Listing terms: Assumable,Cash,Conventional,VA Loan
    • Electric utility on property: Yes

    Price history

    DateEventPrice
    7/30/2026Sold$545,000$343/sqft
    Source: elevateMLS #2014444 Report a problem
    6/8/2026Pending sale$545,000$343/sqft
    Source: elevateMLS #2014444 Report a problem
    6/3/2026Listed for sale$545,000$343/sqft
    Source: elevateMLS #2014444 Report a problem
    5/17/2026Pending sale$545,000$343/sqft
    Source: elevateMLS #2014444 Report a problem
    5/15/2026Price change$545,000-7.6%$343/sqft
    Source: elevateMLS #2014444 Report a problem
    5/14/2026Price change$589,900-1.7%$371/sqft
    Source: elevateMLS #2014444 Report a problem
    5/8/2026Listed for sale$599,900+50.4%$377/sqft
    Source: elevateMLS #2014444 Report a problem
    7/29/2019Listing removed$399,000$251/sqft
    Source: Avalar Real Estate Solutions #9106838 Report a problem
    7/25/2019Listed for sale$399,000$251/sqft
    Source: Avalar Real Estate Solutions #9106838 Report a problem
    7/25/2019Pending sale$399,000+2.3%$251/sqft
    Source: Avalar Real Estate Solutions #9106838 Report a problem
    7/22/2019Sold$390,000-2.3%$245/sqft
    Source: Public Record Report a problem
    6/18/2019Price change$399,000-0.3%$251/sqft
    Source: Avalar Real Estate Solutions #3993842 Report a problem
    6/8/2019Listed for sale$400,000+900%$252/sqft
    Source: Avalar Real Estate Solutions #3993842 Report a problem
    8/24/2016Sold$40,000$25/sqft
    Source: Public Record Report a problem

    Public tax history

    YearProperty taxesTax assessment
    2024$2,280 +16.9%$30,470 -17.7%
    2023$1,950 -3.8%$37,040 +31.9%
    2022$2,028 $28,090 -2.8%
    2021-- $28,890 +47%
    2020$1,778 +29.5%$19,650
    2019$1,373 $19,650
    Find assessor info on the county website

    Neighborhood: 80831

    Nearby schools

    GreatSchools rating
    Schools provided by the listing agent
    • Elementary: Falcon
    • Middle: Falcon
    • High: Falcon
    • District: District 49

    Source: elevateMLS. This data may not be complete. We recommend contacting the local school district to confirm school assignments for this home.

    Get a cash offer in 3 minutes
    Find out how much your home could sell for in as little as 3 minutes with a no-obligation cash offer.
    Estimated market value
    $544,900
    Get a cash offer in 3 minutes
    Find out how much your home could sell for in as little as 3 minutes with a no-obligation cash offer.
    Estimated market value
    $544,900