Spectacular city and mountain view from this gorgeous custom built home on one acre lot with absolutely gorgeous views to speak about over the open desert of Golden Valley and the surrounded mountains with ton of privacy in each corner of the property. House offers 4 bedrooms and 2 bathrooms and 3 detach car garages offer 6 parking space including an RV garage. Located in high part of SO-HI neighborhood of Golden Valley, right off of HWY 93 with easy access on paved road. An outdoor large patio with a barbecue area. Few minutes away from shopping and all amenities of Kingman town. Open concept, Eat-in kitchen with solid surface countertop, plenty of cabinets and bar area with high style countertop for barstool seating. Stainless steel appliances in kitchen with recessed lightning. The home has high ceilings with tile flooring throughout the living spaces and carpet in all the bedrooms, window covering throughout the whole house. Open floor plan that attaches kitchen and living spaces and dining area with plenty of room for family gatherings/holidays with a great bar and fireplace on both side living room & Kitchen. For all hosting needs there is a casual dining area , all bedrooms have ceiling fans and roomy closets for storage. A beautiful master bedroom with large full bathroom including a bathtub, double vanity and very large walk-in closets. In house laundry room with plenty of cabinets in laundry room. A three detached garages with an extension area for a workshop. Two of the detached garages are equipped with air-conditioner unit . Well done landscaping in the front-yard with some mature plants and trees as well and large paved area in the back, large covered patio with an ton of privacy in the backyard.
Closed
$370,000
4080 N Quail Drive, Golden Valley, AZ 86413
4beds
1,833sqft
Single Family Residence
Built in 1999
1.06 Acres Lot
$388,800 Zestimate®
$202/sqft
$1,945 Estimated rent
Home value
$388,800
$365,000 - $412,000
$1,945/mo
Zestimate® history
Owner options
List your home for rent
$1,945/mo
Rent Zestimate®
Find your next renter with Zillow Rental Manager. Plus, with online applications, you can quickly screen prospective tenants – for free.
$1,945/mo
Rent Zestimate®
Refinance and save
$2,142/mo
Est. payment
Refinancing to a lower rate could help reduce your monthly payments and save thousands over the life of the loan.
$2,142/mo
Est. payment
Explore your selling options
Work with a Zillow partner agent
Leverage their expertise and Zillow's premium Showcase listings to get your home seen by more buyers.
Get startedList with your own agent
Get your home in front of millions of buyers by listing it on Zillow.
Learn how to do itSell it yourself
Take full control of how buyers see your home on Zillow by listing For Sale by Owner (FSBO).
List your homeWhat's special
Rv garageOpen floor planWell done landscapingHigh ceilingsPrivacy in the backyardPlenty of cabinetsMature plants and trees
Zillow last checked:
Listing updated:
Listed by:
Sultan Abbas jonnyremax@gmail.com,
RE/MAX Prestige Properties
Bought with:
Sarah Juarez, SA570518000
Black Mountain Valley Realty
Source: Momentum MLS,MLS#: 028711 Originating MLS: Western AZ Regional Real Estate Data Exchange
Originating MLS: Western AZ Regional Real Estate Data ExchangeFacts & features
Interior
Bedrooms & bathrooms
- Bedrooms: 4
- Bathrooms: 2
- Full bathrooms: 2
Heating
- Propane
Cooling
- Central Air, Electric
Appliances
- Included: Dryer, Dishwasher, Electric Oven, Electric Range, Microwave, Refrigerator, Water Heater, Washer
- Laundry: Electric Dryer Hookup, Inside
Features
- Breakfast Bar, Ceiling Fan(s), Dining Area, Dual Sinks, Kitchen Island, Open Floorplan, Solid Surface Counters, Walk-In Closet(s), Window Treatments
- Flooring: Carpet, Tile
- Windows: Window Coverings
- Has fireplace: Yes
- Fireplace features: Two, Propane
Interior area
- Total interior livable area: 1,833 sqft
Property
Parking
- Total spaces: 6
- Parking features: Air Conditioned Garage, Detached, Finished Garage, RV Garage, Garage Door Opener
- Garage spaces: 6
Accessibility
- Accessibility features: Low Threshold Shower
Features
- Entry location: Breakfast Bar,Ceiling Fan(s),Counters-Solid Surfac
- Patio & porch: Covered, Patio
- Exterior features: Sprinkler/Irrigation, Landscaping, Shed
- Pool features: None
- Fencing: Back Yard,Privacy,Wood
- Has view: Yes
- View description: Mountain(s), Panoramic
Lot
- Size: 1.06 Acres
- Features: Private Road
- Topography: Mountainous
Details
- Parcel number: 33030100
- Zoning description: M- AR Agricultural Res
Construction
Type & style
- Home type: SingleFamily
- Property subtype: Single Family Residence
Materials
- Roof: Shingle
Condition
- New construction: No
- Year built: 1999
Utilities & green energy
- Electric: 110 Volts, 220 Volts
- Sewer: Septic Tank
- Water: Rural
- Utilities for property: Electricity Available, Propane
Community & HOA
Community
- Subdivision: So-Hi Estates
HOA
- Has HOA: No
Location
- Region: Golden Valley
Financial & listing details
- Price per square foot: $202/sqft
- Tax assessed value: $261,562
- Annual tax amount: $1,783
- Date on market: 4/28/2025
- Cumulative days on market: 19 days
- Listing terms: Cash,Conventional,1031 Exchange,FHA,VA Loan
- Electric utility on property: Yes
Price history
| Date | Event | Price |
|---|---|---|
| 6/30/2025 | Sold | $370,000-6.3%$202/sqft |
Source:  Momentum MLS #028711 Report a problem Momentum MLS #028711 Report a problem | ||
| 5/17/2025 | Pending sale | $395,000$215/sqft |
Source: Momentum MLS #028711 Report a problem | ||
| 4/28/2025 | Listed for sale | $395,000+203.8%$215/sqft |
Source: Momentum MLS #028711 Report a problem | ||
| 7/9/2009 | Sold | $130,000-35%$71/sqft |
Source: Public Record Report a problem | ||
| 7/22/2005 | Sold | $200,000$109/sqft |
Source: Public Record Report a problem | ||
Public tax history
| Year | Property taxes | Tax assessment |
|---|---|---|
| 2026 | $1,810 +1.5% | $26,156 +0.6% |
| 2025 | $1,783 +1.6% | $25,990 -10.2% |
| 2024 | $1,755 +8.4% | $28,948 +21.4% |
| 2023 | $1,619 -1.3% | $23,837 +31.5% |
| 2022 | $1,641 +3.6% | $18,129 +13.7% |
| 2021 | $1,584 +4% | $15,946 +18.9% |
| 2019 | $1,523 | $13,410 +5.1% |
| 2018 | $1,523 +20.1% | $12,765 +7% |
| 2017 | $1,268 +3.8% | $11,927 +12.9% |
| 2016 | $1,222 -1.7% | $10,563 +8.8% |
| 2015 | $1,243 | $9,712 +14.8% |
| 2014 | -- | $8,459 +4.2% |
| 2013 | -- | $8,116 +3.5% |
| 2012 | -- | $7,842 -8.8% |
| 2011 | -- | $8,603 -27.4% |
| 2010 | -- | $11,844 -38.5% |
| 2009 | -- | $19,266 -0.1% |
| 2008 | -- | $19,284 |
| 2007 | -- | -- |
| 2006 | -- | -- |
| 2005 | -- | -- |
| 2004 | -- | -- |
| 2003 | -- | -- |
| 2002 | -- | -- |
Find assessor info on the county website
Neighborhood: 86413
Nearby homes
- $13,7750.37 Acres3339 W Tamarisk Dr, Golden Valley, AZ 86413Off Market
- $--0.37 Acres0 W Arroyo Seca Dr, Golden Valley, AZ 86413Off Market
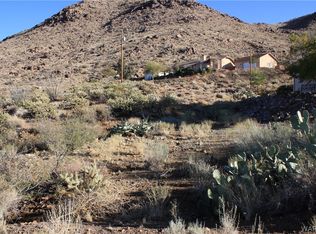
- $25,6191.08 Acres4090 N Quail Dr, Golden Valley, AZ 86413Off Market

- $246,9003 bd2 ba1.2k sqft3325 W Chea Dr, Golden Valley, AZ 86413Off Market

- $13,6230.37 Acres3315 W Chea Dr, Golden Valley, AZ 86413Off Market
- $12,9980.34 Acres3305 W Chea Dr, Golden Valley, AZ 86413Off Market
- $--9,147.6 Square Feet0 W Arroyo Seca Dr, Golden Valley, AZ 86413Off Market
- $214,8003 bd2 ba1.1k sqft3340 W Arroyo Seca Dr, Golden Valley, AZ 86413Off Market
Nearby schools
GreatSchools rating
- 4/10Black Mountain Elementary SchoolGrades: K-8Distance: 4.8 mi
- 3/10Lee Williams High SchoolGrades: 9-12Distance: 5.9 mi


Get pre-qualified for a loan
At Zillow Home Loans, we can pre-qualify you in as little as 5 minutes with no impact to your credit score.An equal housing lender. NMLS #10287.
Sell for more on Zillow
Get a Zillow Showcase℠ listing at no additional cost and you could sell for .
$388,800
2% more
+$7,776
With Zillow Showcase(estimated)
$396,576
- Arizona
- Mohave County
- Golden Valley
- 86413
- 4080 N Quail Drive
Nearby cities
Nearby zip codes
Other Golden Valley Topics
