Welcome to your dream home in a highly desirable SW Roanoke County neighborhood nestled on a quiet cul-de-sac street, this well-maintained 4 BR, 3.1BA home offers ample space for hosting family gatherings and entertaining friends. You'll certainly enjoy the breathtaking mountain views off the back deck. Inside you'll find a formal dining room, beautiful updated kitchen open to a two story great room, perfect for hosting holiday gatherings! A convenient first floor laundry room and oversized pantry area provides plenty of storage. The first floor primary bedroom and ensuite bathroom with large soaker tub will offer a tranquil space to relax. The second floor provides three additional bedrooms and bathroom perfect for guests. The lower level offers additional entertaining space with a kitchenette featuring a secondary refrigerator and range. This home has many recent improvements throughout and is truly a must-see!
Sold for $595,000
$595,000
4080 Overlook Trail Dr, Roanoke, VA 24018
4beds
3,542sqft
Single Family Residence
Built in 1999
9,583 Square Feet Lot
$605,800 Zestimate®
$168/sqft
$3,277 Estimated rent
Home value
$605,800
$545,000 - $672,000
$3,277/mo
Zestimate® history
Owner options
List your home for rent
$3,277/mo
Rent Zestimate®
Find your next renter with Zillow Rental Manager. Plus, with online applications, you can quickly screen prospective tenants – for free.
$3,277/mo
Rent Zestimate®
Refinance and save
$5,150/mo
Est. payment
Refinancing to a lower rate could help reduce your monthly payments and save thousands over the life of the loan.
$5,150/mo
Est. payment
Explore your selling options
Work with a Zillow partner agent
Leverage their expertise and Zillow's premium Showcase listings to get your home seen by more buyers.
Get startedList with your own agent
Get your home in front of millions of buyers by listing it on Zillow.
Learn how to do itSell it yourself
Take full control of how buyers see your home on Zillow by listing For Sale by Owner (FSBO).
List your homeWhat's special
Breathtaking mountain viewsFirst floor laundry roomQuiet cul-de-sac streetPrimary bedroomTwo story great roomOversized pantry areaFormal dining room
Zillow last checked:
Listing updated:
Listed by:
DANA BERENBAUM 540-521-4424,
MKB, REALTORS(r),
LAURA BEARD 540-520-2884
Bought with:
HAL CONE, 0225214037
LPT REALTY LLC
Source: RVAR,MLS#: 916622
Facts & features
Interior
Bedrooms & bathrooms
- Bedrooms: 4
- Bathrooms: 4
- Full bathrooms: 3
- 1/2 bathrooms: 1
Primary bedroom
- Level: E
Bedroom 2
- Level: U
Bedroom 3
- Level: U
Bedroom 4
- Level: U
Dining room
- Level: E
Eat in kitchen
- Level: E
Family room
- Level: L
Foyer
- Level: E
Great room
- Level: E
Kitchen
- Description: 2nd Kitchen
- Level: L
Laundry
- Level: E
Laundry
- Description: 2nd Laundry
- Level: L
Other
- Level: L
Heating
- Forced Air Gas, Heat Pump Electric
Cooling
- Central Air, Heat Pump Electric
Appliances
- Included: Cooktop, Dishwasher, Disposal, Microwave, Refrigerator, Oven
Features
- Storage
- Flooring: Carpet, Ceramic Tile, Wood
- Doors: Metal, Wood
- Windows: Insulated Windows, Storm Window(s)
- Has basement: Yes
- Number of fireplaces: 1
- Fireplace features: Gas Log, Great Room
Interior area
- Total structure area: 3,939
- Total interior livable area: 3,542 sqft
- Finished area above ground: 2,464
- Finished area below ground: 1,078
Property
Parking
- Total spaces: 2
- Parking features: Attached, Paved, Garage Door Opener, Off Street
- Has attached garage: Yes
- Covered spaces: 2
- Has uncovered spaces: Yes
Features
- Levels: One and One Half
- Stories: 1
- Patio & porch: Deck, Patio, Rear Porch
- Exterior features: Nat Gas Line Outdoor
- Has view: Yes
- View description: Sunset
Lot
- Size: 9,583 Square Feet
- Features: Cul-De-Sac, Gentle Sloping, Level
Details
- Parcel number: 087.200424.000000
Construction
Type & style
- Home type: SingleFamily
- Property subtype: Single Family Residence
Materials
- 'Dryvit' Type, Brick
Condition
- Completed
- Year built: 1999
Utilities & green energy
- Electric: 0 Phase
- Sewer: Public Sewer
- Utilities for property: Cable Connected, Underground Utilities
Community & HOA
Community
- Subdivision: Parkway Place
HOA
- Has HOA: Yes
- HOA fee: $1,488 annually
Location
- Region: Roanoke
Financial & listing details
- Price per square foot: $168/sqft
- Tax assessed value: $444,400
- Annual tax amount: $4,577
- Date on market: 4/25/2025
Price history
| Date | Event | Price |
|---|---|---|
| 5/29/2025 | Sold | $595,000$168/sqft |
Source:  RVAR #916622 Report a problem RVAR #916622 Report a problem | ||
| 5/2/2025 | Pending sale | $595,000$168/sqft |
Source: RVAR #916622 Report a problem | ||
| 4/25/2025 | Listed for sale | $595,000+88.9%$168/sqft |
Source: RVAR #916622 Report a problem | ||
| 10/11/2016 | Sold | $315,000-4.5%$89/sqft |
Source: RVAR #823116 Report a problem | ||
| 9/12/2016 | Pending sale | $329,900$93/sqft |
Source: CENTURY 21 Gold Key, REALTORS #823116 Report a problem | ||
| 9/7/2016 | Listed for sale | $329,900$93/sqft |
Source: CENTURY 21 Gold Key, REALTORS #823116 Report a problem | ||
| 9/6/2016 | Pending sale | $329,900$93/sqft |
Source: CENTURY 21 Gold Key, REALTORS #823116 Report a problem | ||
| 8/23/2016 | Price change | $329,900-8.3%$93/sqft |
Source: CENTURY 21 Gold Key, REALTORS #823116 Report a problem | ||
| 8/2/2016 | Price change | $359,900-10%$102/sqft |
Source: CENTURY 21 Gold Key, REALTORS #823116 Report a problem | ||
| 6/6/2016 | Price change | $399,999-2.4%$113/sqft |
Source: CENTURY 21 Gold Key, REALTORS #823116 Report a problem | ||
| 5/4/2016 | Price change | $410,000-3.5%$116/sqft |
Source: CENTURY 21 Gold Key, REALTORS #823116 Report a problem | ||
| 2/22/2016 | Listed for sale | $425,000$120/sqft |
Source: CENTURY 21 Gold Key, REALTORS #823116 Report a problem | ||
Public tax history
| Year | Property taxes | Tax assessment |
|---|---|---|
| 2025 | $4,577 +1.9% | $444,400 +2.9% |
| 2024 | $4,491 +3.3% | $431,800 +5.3% |
| 2023 | $4,348 +9.6% | $410,200 +12.7% |
| 2022 | $3,967 +7.4% | $363,900 +7.4% |
| 2021 | $3,694 +2.8% | $338,900 +2.8% |
| 2020 | $3,593 +1.2% | $329,600 +1.2% |
| 2019 | $3,549 +0.1% | $325,600 +0.1% |
| 2018 | $3,545 +1% | $325,200 +1% |
| 2017 | $3,509 +3.9% | $321,900 +3.9% |
| 2016 | $3,376 | $309,700 +1% |
| 2015 | $3,376 +3% | $306,600 +2% |
| 2014 | $3,278 -4.5% | $300,700 -4.5% |
| 2012 | $3,431 -2.5% | $314,800 -2.5% |
| 2011 | $3,521 +0.2% | $323,000 +0.2% |
| 2010 | $3,515 +0.4% | $322,500 +0.4% |
| 2009 | $3,501 +1% | $321,200 +1% |
| 2008 | $3,465 +5.5% | $317,900 |
| 2007 | $3,283 +7% | -- |
| 2006 | $3,068 +3.6% | -- |
| 2005 | $2,961 +3.6% | -- |
| 2004 | $2,859 +3.3% | -- |
| 2003 | $2,769 +1.4% | -- |
| 2002 | $2,729 +0% | -- |
| 2001 | $2,728 +3% | -- |
| 2000 | $2,648 | -- |
Find assessor info on the county website
Neighborhood: Cave Spring
Nearby homes
- $574,0004 bd3 ba2.9k sqft4074 Overlook Trail Dr, Roanoke, VA 24018Sold

- $588,3004 bd2 ba2.9k sqft4086 Overlook Trail Dr, Roanoke, VA 24018Off Market
- $362,0003 bd2 ba1.4k sqft3802 Parkway Place Dr, Roanoke, VA 24018Sold

- $409,8003 bd2 ba1.6k sqft4068 Overlook Trail Dr, Roanoke, VA 24018Off Market
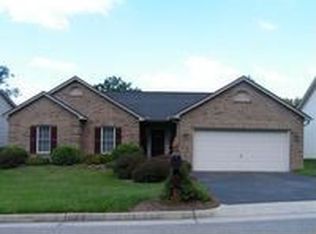
- $475,6003 bd3 ba1.9k sqft4090 Overlook Trail Dr, Roanoke, VA 24018Off Market
- $441,9004 bd3 ba1.9k sqft3806 Parkway Place Dr, Roanoke, VA 24018Off Market
- $509,2003 bd3 ba2.2k sqft3801 Parkway Place Dr, Roanoke, VA 24018Off Market
- $525,1003 bd3 ba2.9k sqft4094 Overlook Trail Dr, Roanoke, VA 24018Off Market
Nearby schools
GreatSchools rating
- 9/10Clearbrook Elementary SchoolGrades: PK-5Distance: 1 mi
- 10/10Cave Spring Middle SchoolGrades: 6-8Distance: 2.7 mi
- 8/10Cave Spring High SchoolGrades: 9-12Distance: 1.8 mi
Schools provided by the listing agent
- Elementary: Clearbrook
- Middle: Cave Spring
- High: Cave Spring
Source: RVAR. This data may not be complete. We recommend contacting the local school district to confirm school assignments for this home.


Get pre-qualified for a loan
At Zillow Home Loans, we can pre-qualify you in as little as 5 minutes with no impact to your credit score.An equal housing lender. NMLS #10287.
Sell for more on Zillow
Get a Zillow Showcase℠ listing at no additional cost and you could sell for .
$605,800
2% more
+$12,116
With Zillow Showcase(estimated)
$617,916
- Virginia
- Roanoke County
- Roanoke
- 24018
- Cave Spring
- 4080 Overlook Trail Dr
Nearby cities
Nearby neighborhoods
Nearby zip codes
Other Roanoke Topics
