Welcome to this inviting and well-maintained 2-bedroom, 2-bathroom manufactured home, built in 1987 by Silvercrest. This is a double-wide offering 1,056 square feet of comfortable living space with a fireplace, a laundry room, and plenty of storage, including a storage shed. Ideal for a small family, first-time buyers, or those seeking an affordable yet cozy retreat, this home boasts a practical layout with ample room for everyday living and relaxation. With a new roof and fresh paint, this home is MOVE IN READY AND CHARMING! Enjoy the benefits of a spacious lot in Bravo Estates, perfect for outdoor gatherings or simply unwinding in your own private space. Located in a secure, gated all-ages community in Riverside, CA, residents have access to fantastic amenities including a clubhouse, swimming pool, playground, billiard room, laundry facilities, and boat/RV storage. With on-site staff, paved streets, off-street parking, and a pet-friendly policy (up to 40 lbs), this community provides the perfect mix of convenience, security, and family-oriented charm. Don't miss your chance to make this delightful home yours!
Sold for $80,000
Zillow last checked:
Listing updated:
Bought with:
Stephanie Nando Gonzalez, DRE #02239426
KW The Lakes
Source: CRMLS,MLS#: CV26050617 Originating MLS: California Regional MLS
Originating MLS: California Regional MLSPrice history
| Date | Event | Price |
|---|---|---|
| 7/23/2026 | Sold | $80,000-19.9%$76/sqft |
Source:  CRMLS #CV26050617 Report a problem CRMLS #CV26050617 Report a problem | ||
| 5/29/2026 | Pending sale | $99,900$95/sqft |
Source: CRMLS #CV26050617 Report a problem | ||
| 3/9/2026 | Listed for sale | $99,900-8.3%$95/sqft |
Source: CRMLS #CV26050617 Report a problem | ||
| 11/11/2025 | Listing removed | $109,000$103/sqft |
Source: NY State MLS #11545320 Report a problem | ||
| 7/29/2025 | Listed for sale | $109,000+230.3%$103/sqft |
Source: NY State MLS #11545320 Report a problem | ||
| 12/7/2013 | Listing removed | $33,000$31/sqft |
Source: Action Mobile Homes Report a problem | ||
| 10/8/2013 | Listed for sale | $33,000+50.7%$31/sqft |
Source: Action Mobile Homes Report a problem | ||
| 3/23/2012 | Listing removed | $21,900$21/sqft |
Source: COLDWELL BANKER PIONEER RE #I11155424 Report a problem | ||
| 12/3/2011 | Listed for sale | $21,900$21/sqft |
Source: COLDWELL BANKER PIONEER RE #I11155414 Report a problem | ||
| 10/11/2011 | Listing removed | $21,900$21/sqft |
Source: COLDWELL BANKER PIONEER RE #I11045264 Report a problem | ||
| 6/9/2011 | Price change | $21,900-12%$21/sqft |
Source: COLDWELL BANKER PIONEER RE #I11045264 Report a problem | ||
| 4/21/2011 | Price change | $24,900+8.7%$24/sqft |
Source: Coldwell Banker Pioneer Re #I11045264 Report a problem | ||
| 4/18/2011 | Price change | $22,900-8%$22/sqft |
Source: Coldwell Banker Pioneer Re #I11045264 Report a problem | ||
| 4/12/2011 | Listed for sale | $24,900+15.8%$24/sqft |
Source: Coldwell Banker Pioneer Re #I11045264 Report a problem | ||
| 8/1/1998 | Sold | $21,500$20/sqft |
Source: Agent Provided Report a problem | ||
Nearby homes
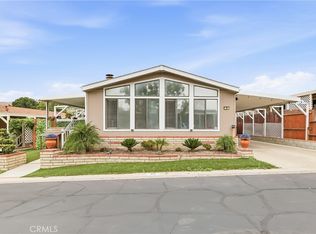
- $224,9003 bd2 ba1.8k sqft4080 Pedley Rd SPACE 50, Riverside, CA 92509For Sale
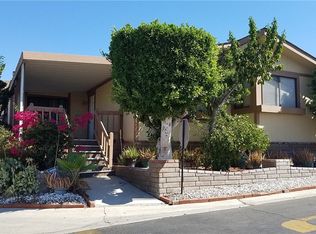
- $182,9003 bd2 ba1.6k sqft4080 Pedley Rd SPC 52, Jurupa Valley, CA 92509Off Market
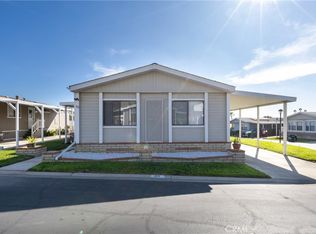
- $167,4993 bd2 ba1.4k sqft4080 Pedley Rd SPACE 53, Riverside, CA 92509For Sale
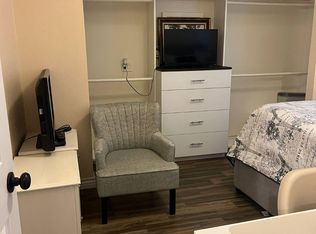
- $162,0003 bd2 ba1.4k sqft4080 Pedley Rd SPACE 44, Riverside, CA 92509Sold
Get a cash offer in 3 minutes
Find out how much your home could sell for in as little as 3 minutes with a no-obligation cash offer.
Estimated market value
$80,100
