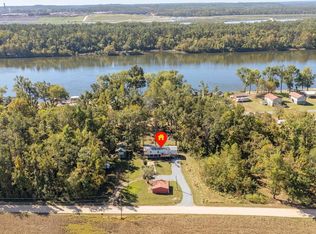
This 3 bedroom, 2 bath 2024 mobile home sits on top of a hill with 2 acres of land. This home offers an open concept living area with split floor plan, spacious walk-in laundry room / pantry. The large primary bedroom has a walk-in-closet. This property is located in the beautiful Pyburns community between Savannah and Pickwick Lake. This would be a great home for your family as it is close to all amenities yet offers private country living. No restrictions. New well scheduled to be installed.
For sale
Price cut: $10K (9/15)
$149,900
4080 Pyburns Dr, Savannah, TN 38372
3beds
1,216sqft
Single Family Residence
Built in 2024
2 Acres Lot
$-- Zestimate®
$123/sqft
$-- HOA
What's special
Split floor planLarge primary bedroom
- 111 days
- 422
- 44
Zillow last checked:
Listing updated:
Listed by:
Nicole Jarrett,
Weichert, REALTORS - Crunk Rea 731-925-4433
Source: MAAR,MLS#: 10224090
Facts & features
Interior
Bedrooms & bathrooms
- Bedrooms: 3
- Bathrooms: 2
- Full bathrooms: 2
Primary bedroom
- Features: Walk-In Closet(s)
- Level: First
- Width: 0
Bedroom 2
- Level: First
Bedroom 3
- Level: First
Primary bathroom
- Features: Double Vanity, Separate Shower, Full Bath
Dining room
- Width: 0
Kitchen
- Features: Eat-in Kitchen, Pantry, Washer/Dryer Connections
Living room
- Features: LR/DR Combination
- Width: 0
Den
- Width: 0
Heating
- Central
Cooling
- Central Air
Appliances
- Included: Electric Water Heater, Range/Oven, Refrigerator
- Laundry: Laundry Room
Features
- All Bedrooms Down, Walk-In Closet(s), Living Room, Dining Room, Kitchen, Primary Bedroom, 2nd Bedroom, 3rd Bedroom, 2 or More Baths, Laundry Room, Square Feet Source: AutoFill (MAARdata) or Public Records (Cnty Assessor Site)
- Flooring: Vinyl
- Basement: Crawl Space
- Has fireplace: No
Interior area
- Total interior livable area: 1,216 sqft
Property
Parking
- Parking features: Driveway/Pad
- Has uncovered spaces: Yes
Features
- Stories: 1
- Pool features: None
Lot
- Size: 2 Acres
- Dimensions: 2 +/- acres
- Features: Wooded, Some Trees, Wooded Grounds
Details
- Parcel number: 127 020.21
Construction
Type & style
- Home type: SingleFamily
- Architectural style: Other (See Remarks)
- Property subtype: Single Family Residence
Materials
- Vinyl Siding
Condition
- New construction: No
- Year built: 2024
Utilities & green energy
- Sewer: Septic Tank
- Water: Well
Community & HOA
Community
- Subdivision: None
Location
- Region: Savannah
Financial & listing details
- Price per square foot: $123/sqft
- Tax assessed value: $8,000
- Annual tax amount: $35
- Price range: $149.9K - $149.9K
- Date on market: 6/16/2026
- Cumulative days on market: 111 days
- Listing terms: Conventional,FHA,VA Loan
Estimated market value
Not available
Estimated sales range
Not available
$1,663/mo
Price history
| Date | Event | Price |
|---|---|---|
| 9/15/2026 | Price change | $149,900-6.3%$123/sqft |
Source:  MAAR #10224090 Report a problem MAAR #10224090 Report a problem | ||
| 6/16/2026 | Listed for sale | $159,900+44%$131/sqft |
Source: MAAR #10224090 Report a problem | ||
| 4/9/2026 | Sold | $111,024$91/sqft |
Source: Public Record Report a problem | ||
Public tax history
| Year | Property taxes | Tax assessment |
|---|---|---|
| 2025 | $35 | $2,000 |
Find assessor info on the county website
Monthly payment
Est. payment
Payment breakdown
Explore the cost of this home by adjusting the details. Changes won't be saved.Climate risks
Neighborhood: 38372
Similar homes
- $149,9003 bd2 ba1.2k sqft150 Cap Blount Ln, Savannah, TN 38372For Sale
 MLS ID #10231320, Maranda D McGee, BST Realty. MAAR
 - $149,0002 bd1 ba1k sqft285 Bellis Rd, Savannah, TN 38372For Sale
 MLS ID #3610742, Angelean Gray. RealTracs MLS as distributed by MLS GRID
 - $149,9003 bd1 ba1k sqft155 Meadow Lane Dr, Savannah, TN 38372For Sale
 MLS ID #10228332, Joanne M Hardy, Duane Wright Realty. MAAR
 - $159,5002 bd2 ba1k sqft270 Maddox Loop, Savannah, TN 38372For Sale
 MLS ID #3312281, Angelean Gray. RealTracs MLS as distributed by MLS GRID
 - $169,0003 bd2 ba975 sqft55 Geans Ln, Savannah, TN 38372For SaleMLS ID #3594430, Tara King. RealTracs MLS as distributed by MLS GRID
- $179,9002 bd2 ba1.1k sqft27 Rosewood Dr, Savannah, TN 38372For SaleMLS ID #3530221, Tiffany Jones. RealTracs MLS as distributed by MLS GRID
- $179,9003 bd2 ba1.2k sqft15 Pine St, Savannah, TN 38372For SaleMLS ID #3256564, Tiffany Jones. RealTracs MLS as distributed by MLS GRID
- $200,0003 bd2 ba1.6k sqft1105 Pinhook Dr, Savannah, TN 38372For SaleMLS ID #3531540, Tiffany Jones. RealTracs MLS as distributed by MLS GRID
