Skip main navigation
For sale
  • $559,900

    4080 S BANDIT Court, Gilbert, AZ 85297

    4beds
    2,120sqft
    : 
    $3,470/mo
    Get pre-qualified
    Single Family Residence
    Built in 2004
    9,443 Square Feet Lot
    $-- Zestimate®
    $264/sqft
    $134/mo HOA

    What's special

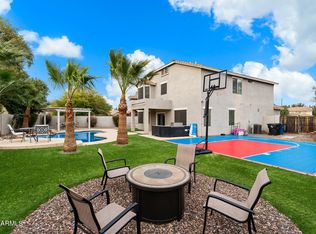
    Sparkling poolBright open layoutFunctional living spacesSpacious kitchenAmple cabinetryPrivate backyard oasisStainless steel appliances
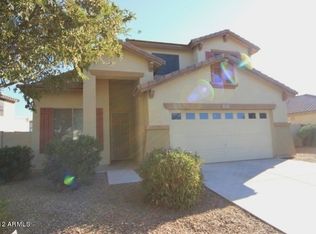
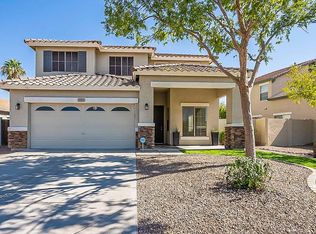
    This beautifully updated 4-bedroom, 2-bath home offers a bright, open layout designed for comfortable everyday living and entertaining. Fresh new luxury vinyl plank flooring flows through the main living areas, while new carpet adds warmth and comfort to the bedrooms. The spacious kitchen features stainless steel appliances, ample cabinetry, and overlooks the inviting living and dining spaces. Step outside to your private backyard oasis, complete with a sparkling pool--perfect for relaxing or hosting family and friends. Combining stylish updates with functional living spaces, this home is move-in ready and ready for its next owner.
    18 days
    |
    879
    |
    99
    |

    Zillow last checked:

    Listing updated:

    Listed by:

    Robert Jones 844-448-0749,

    OfferPad Brokerage, LLC

    Source: ARMLS,MLS#: 7063447MLS Logo

      Facts & features

      Interior

      Bedrooms & bathrooms
      • Bedrooms: 4
      • Bathrooms: 3
      • Full bathrooms: 2
      • 1/2 bathrooms: 1
      Heating
      • Natural Gas
      Cooling
      • Central Air
      Appliances
      • Included: Dishwasher
      • Laundry: Inside
      Features
      • Double Vanity, Upstairs, Eat-in Kitchen, 9+ Flat Ceilings, Vaulted Ceiling(s), Kitchen Island, Pantry, Full Bth Master Bdrm, Separate Shwr & Tub
      • Has basement: No
      • Number of fireplaces: 1
      Interior area
      • Total structure area: 2,120
      • Total interior livable area: 2,120 sqft

      Property

      Parking
      • Total spaces: 4
      • Parking features: RV Gate
      • Garage spaces: 2
      • Uncovered spaces: 2
      Features
      • Stories: 2
      • Patio & porch: Covered, Patio
      • Spa features: None
      • Fencing: Block
      Lot
      • Size: 9,443 Square Feet
      • Features: Cul-De-Sac, Grass Front, Grass Back
      Details
      • Parcel number: 31306298

      Construction

      Type & style
      • Home type: SingleFamily
      • Property subtype: Single Family Residence
      Materials
      • Stucco, Wood Frame
      • Roof: Tile
      Condition
      • Year built: 2004

      Utilities & green energy

      • Sewer: Public Sewer
      • Water: City Water

      Community & HOA

      Community
      • Features: Lake, Tennis Court(s), Playground, Biking/Walking Path
      • Subdivision: POWER RANCH NEIGHBORHOOD 5
      HOA
      • Has HOA: Yes
      • Services included: Maintenance Grounds
      • HOA fee: $402 quarterly
      • HOA name: Power Ranch
      • HOA phone: 480-988-0960
      Location
      • Region: Gilbert

      Financial & listing details

      • Price per square foot: $264/sqft
      • Tax assessed value: $464,700
      • Annual tax amount: $1,913
      • Date on market: 8/6/2026
      • Listing terms: Cash,Conventional,VA Loan
      • Ownership: Fee Simple
      • Road surface type: Concrete

        Estimated market value

        Not available

        Estimated sales range

        Not available

        Not available

        Price history

        DateEventPrice
        8/6/2026Listed for sale$559,900+22.4%$264/sqft
        Source: ARMLS #7063447 Report a problem
        6/24/2026Sold$457,500+66.4%$216/sqft
        Source: Public Record Report a problem
        12/12/2014Sold$275,000$130/sqft
        Source: ARMLS #5184683 Report a problem
        10/15/2014Listed for sale$275,000+27.5%$130/sqft
        Source: Carvalho Real Estate Group #5184683 Report a problem
        12/29/2004Sold$215,618$102/sqft
        Source: Public Record Report a problem

        Public tax history

        YearProperty taxesTax assessment
        2025$1,870 -6.5%$46,470 -7.4%
        2024$1,999 -0.6%$50,210 +114.3%
        2023$2,010 +2.6%$23,430 -26%
        2022$1,960 -4.8%$31,660 +8.4%
        2021$2,058 +3.3%$29,210 +7.1%
        2020$1,993 +3.7%$27,270 +10.6%
        2019$1,922 $24,660 +6.4%
        2018$1,922 +3.8%$23,180 +8.2%
        2017$1,853 +12.6%$21,420 +2.4%
        2016$1,645 +0.3%$20,920 +3.5%
        2015$1,640 $20,220 +25.6%
        2014-- $16,100 +17.3%
        2013-- $13,730 -7%
        2012-- $14,770 -9.8%
        2011-- $16,370 -16%
        2010-- $19,480 -20%
        2009-- $24,360 -12.7%
        2008-- $27,900 +7.1%
        2007-- $26,050 +66.5%
        2006-- $15,650 +57.8%
        2005-- $9,920
        Find assessor info on the county website

        Monthly payment

        Est. payment

        Payment breakdown

        Explore the cost of this home by adjusting the details. Changes won't be saved.
        All calculations are estimates and provided by Zillow, Inc. for informational purposes only. Actual amounts may vary.
        HOA fees may include property taxes on listings classified as Co-Ops. Contact the listing agent and/or owner for fee details.
        See how much you could borrow to make a competitive offer.

        Climate risks

        Neighborhood: Power Ranch

        Getting around

        36 / 100
        Car-Dependent
        0 / 100
        No Nearby Transit
        65 / 100
        Bikeable

        Nearby schools

        GreatSchools rating
        Schools provided by the listing agent
        • Elementary: Centennial Elementary School
        • Middle: Sossaman Middle School
        • High: Higley High School
        • District: Higley Unified School District

        Source: ARMLS. This data may not be complete. We recommend contacting the local school district to confirm school assignments for this home.

        A local agent can set up tours, give advice and negotiate with sellers.

        Browse local experts

        Similar homes