Tucked away on a private 1.6-acre lot just minutes from I-69, this beautifully updated Martinsville home offers the perfect balance of seclusion and convenience. With 3 bedrooms and 2 full baths, this spacious home features an open-concept layout filled with natural light. You'll love the seamless flow from the large living area to the dining room and a well-appointed kitchen with ample cabinet space-ideal for daily living and entertaining. The expansive great room is a true entertainer's dream, offering space to gather with friends and family. The primary suite features a private bath and generous closet space, while the additional bedrooms provide flexibility for guests, a home office, or hobbies. Step outside to enjoy your own green retreat with mature trees, a back patio perfect for relaxing, and plenty of room to roam. The garage/workshop adds extra storage and functionality, and a mini barn offers convenience for lawn care and equipment. Don't miss this rare opportunity for space, privacy, and updates-all in a prime location.
Sold
$337,900
4080 S London Dr, Martinsville, IN 46151
3beds
3,006sqft
Residential, Single Family Residence
Built in 1976
1.6 Acres Lot
$355,500 Zestimate®
$112/sqft
$2,575 Estimated rent
Home value
$355,500
$295,000 - $430,000
$2,575/mo
Zestimate® history
Owner options
List your home for rent
$2,575/mo
Rent Zestimate®
Find your next renter with Zillow Rental Manager. Plus, with online applications, you can quickly screen prospective tenants – for free.
$2,575/mo
Rent Zestimate®
Refinance and save
$2,006/mo
Est. payment
Refinancing to a lower rate could help reduce your monthly payments and save thousands over the life of the loan.
$2,006/mo
Est. payment
Explore your selling options
Work with a Zillow partner agent
Leverage their expertise and Zillow's premium Showcase listings to get your home seen by more buyers.
Get startedList with your own agent
Get your home in front of millions of buyers by listing it on Zillow.
Learn how to do itSell it yourself
Take full control of how buyers see your home on Zillow by listing For Sale by Owner (FSBO).
List your homeWhat's special
Flexibility for guestsExpansive great roomPrimary suiteHome officeDining roomGenerous closet spaceFilled with natural light
Zillow last checked:
Listing updated:
Listed by:
Dennis Weaver 317-828-3298,
My Agent,
Nicholas Bradford,
My Agent
Bought with:
Pamela Lambert
RE/MAX 1st Realty
Source: MIBOR as distributed by MLS GRID,MLS#: 22036618
Facts & features
Interior
Bedrooms & bathrooms
- Bedrooms: 3
- Bathrooms: 2
- Full bathrooms: 2
- Main level bathrooms: 2
- Main level bedrooms: 3
Primary bedroom
- Features: Carpet
- Level: Main
- Area: 192 Square Feet
- Dimensions: 16x12
Bedroom 2
- Features: Carpet
- Level: Main
- Area: 156 Square Feet
- Dimensions: 13x12
Bedroom 3
- Features: Carpet
- Level: Main
- Area: 143 Square Feet
- Dimensions: 13x11
Dining room
- Features: Vinyl Plank
- Level: Main
- Area: 108 Square Feet
- Dimensions: 12x9
Great room
- Features: Carpet
- Level: Main
- Area: 506 Square Feet
- Dimensions: 23x22
Kitchen
- Features: Vinyl Plank
- Level: Main
- Area: 108 Square Feet
- Dimensions: 12x9
Living room
- Features: Carpet
- Level: Main
- Area: 320 Square Feet
- Dimensions: 20x16
Office
- Features: Carpet
- Level: Main
- Area: 180 Square Feet
- Dimensions: 15x12
Heating
- Natural Gas
Appliances
- Included: Dishwasher, Electric Oven, Refrigerator, Water Heater
Features
- Attic Access, Wired for Data, Smart Thermostat
- Windows: Screens Some, Wood Frames, Wood Work Stained
- Basement: Storage Space
- Attic: Access Only
Interior area
- Total structure area: 3,006
- Total interior livable area: 3,006 sqft
- Finished area below ground: 0
Property
Parking
- Total spaces: 2
- Parking features: Attached, Gravel
- Attached garage spaces: 2
Features
- Levels: One
- Stories: 1
- Patio & porch: Patio, Porch
Lot
- Size: 1.6 Acres
- Features: Irregular Lot, Rural - Not Subdivision, Mature Trees, Trees-Small (Under 20 Ft)
Details
- Additional structures: Barn Mini
- Parcel number: 551226200008000020
- Horse amenities: None
Construction
Type & style
- Home type: SingleFamily
- Architectural style: Ranch
- Property subtype: Residential, Single Family Residence
Materials
- Brick
- Foundation: Block
Condition
- New construction: No
- Year built: 1976
Utilities & green energy
- Electric: 200+ Amp Service
- Sewer: Septic Tank
- Water: Private Well, Well
- Utilities for property: Electricity Connected
Community & HOA
Community
- Security: Security Alarm Paid
- Subdivision: No Subdivision
HOA
- Has HOA: No
Location
- Region: Martinsville
Financial & listing details
- Price per square foot: $112/sqft
- Tax assessed value: $271,100
- Annual tax amount: $1,406
- Date on market: 5/5/2025
- Cumulative days on market: 4 days
- Electric utility on property: Yes
Price history
| Date | Event | Price |
|---|---|---|
| 6/6/2025 | Sold | $337,900$112/sqft |
Source:  MIBOR as distributed by MLS GRID #22036618 Report a problem MIBOR as distributed by MLS GRID #22036618 Report a problem | ||
| 5/10/2025 | Pending sale | $337,900$112/sqft |
Source: MIBOR as distributed by MLS GRID #22036618 Report a problem | ||
| 5/5/2025 | Listed for sale | $337,900+30%$112/sqft |
Source: MIBOR as distributed by MLS GRID #22036618 Report a problem | ||
| 11/27/2023 | Sold | $260,000-3.7% |
Source:  IRMLS #202325746 Report a problem IRMLS #202325746 Report a problem | ||
| 7/22/2023 | Listed for sale | $270,000+5.9% |
Source: IRMLS #202325746 Report a problem | ||
| 6/28/2023 | Sold | $255,000-5.6%$85/sqft |
Source: MIBOR as distributed by MLS GRID #21922982 Report a problem | ||
| 6/10/2023 | Pending sale | $270,000$90/sqft |
Source: MIBOR as distributed by MLS GRID #21922982 Report a problem | ||
| 6/5/2023 | Listed for sale | $270,000$90/sqft |
Source: MIBOR as distributed by MLS GRID #21922982 Report a problem | ||
| 5/27/2023 | Listing removed | -- |
Source:  Carpenter Realtors Report a problem Carpenter Realtors Report a problem | ||
| 5/24/2023 | Listed for sale | $270,000$90/sqft |
Source: MIBOR as distributed by MLS GRID #21922982 Report a problem | ||
Public tax history
| Year | Property taxes | Tax assessment |
|---|---|---|
| 2025 | $1,405 -5.2% | $271,100 +0.5% |
| 2024 | $1,481 +13.6% | $269,700 -9.1% |
| 2023 | $1,304 +47.6% | $296,800 +9.5% |
| 2022 | $884 +9% | $271,100 +31.7% |
| 2021 | $811 +1.4% | $205,900 +3.4% |
| 2020 | $799 +8.8% | $199,100 +7.4% |
| 2019 | $735 +7% | $185,400 +3.9% |
| 2018 | $687 -7% | $178,500 +4.9% |
| 2017 | $739 +27% | $170,200 -2.4% |
| 2016 | $582 +1.2% | $174,400 +1.2% |
| 2014 | $575 +6.3% | $172,400 -0.2% |
| 2013 | $541 +7.8% | $172,700 +1.9% |
| 2012 | $502 -3.4% | $169,500 +1.8% |
| 2011 | $519 -8.1% | $166,500 |
| 2010 | $565 +6.9% | $166,500 -2.6% |
| 2009 | $529 -45.5% | $170,900 +14% |
| 2006 | $971 | $149,900 +1.2% |
| 2005 | -- | $148,100 |
Find assessor info on the county website
Neighborhood: 46151
Nearby homes
- $250,0004 bd2 ba1.5k sqft4070 S London Dr, Martinsville, IN 46151Sold
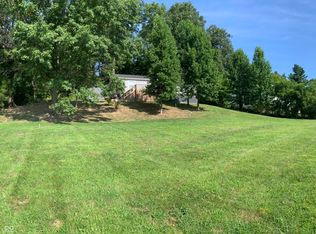
- $312,9001 bd1 ba1k sqft4020 S London Dr, Martinsville, IN 46151Off Market
- $190,5003 bd1 ba1.4k sqft3980 S London Dr, Martinsville, IN 46151Off Market
- $458,0003 bd3 ba1.4k sqft4380 Turkey Track Rd, Martinsville, IN 46151Off Market
- $282,2004 bd2 ba1.3k sqft3970 S London Dr, Martinsville, IN 46151Off Market
- $85,100-- bd-- ba-- sqftS London Dr, Martinsville, IN 46151Off Market
- $238,5002 bd1 ba2k sqft4790 Old S, Martinsville, IN 46151Off Market
- $197,8002 bd1 ba1.1k sqft4690 Old S, Martinsville, IN 46151Off Market
Nearby schools
GreatSchools rating
- 7/10Poston Road Elementary SchoolGrades: PK-4Distance: 4.7 mi
- 7/10John R. Wooden Middle SchoolGrades: 6-8Distance: 5 mi
- 4/10Martinsville High SchoolGrades: 9-12Distance: 5.5 mi
Schools provided by the listing agent
- Elementary: Poston Road Elementary School
- Middle: John R. Wooden Middle School
- High: Martinsville High School
Source: MIBOR as distributed by MLS GRID. This data may not be complete. We recommend contacting the local school district to confirm school assignments for this home.
Get a cash offer in 3 minutes
Find out how much your home could sell for in as little as 3 minutes with a no-obligation cash offer.
Estimated market value
$355,500
Get a cash offer in 3 minutes
Find out how much your home could sell for in as little as 3 minutes with a no-obligation cash offer.
Estimated market value
$355,500
- Indiana
- Morgan County
- Martinsville
- 46151
- 4080 S London Dr
Nearby cities
Nearby neighborhoods
Nearby zip codes
Other Martinsville Topics
