Skip main navigation
Off market
Street View
  • $666,700

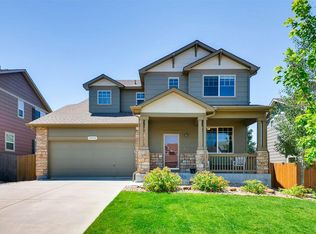
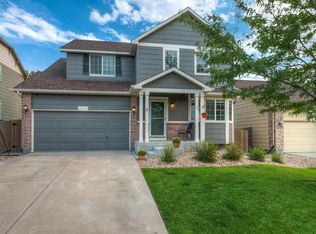
    4080 S Odessa St, Aurora, CO 80013

    5beds
    3,760sqft
    Single Family Residence
    Built in ----
    -- sqft lot
    $666,700 Zestimate®
    $177/sqft
    $3,628 Estimated rent

    Home value

    $666,700

    $633,000 - $700,000

    $3,628/mo

    Zestimate® history
    Loading
    Loading...

    Owner options

    List your home for rent

    $3,628/mo

    Rent Zestimate®

    Find your next renter with Zillow Rental Manager. Plus, with online applications, you can quickly screen prospective tenants – for free.

    Learn more

    $3,628/mo

    Rent Zestimate®

    Refinance and save

    $3,867/mo

    Est. payment

    Refinancing to a lower rate could help reduce your monthly payments and save thousands over the life of the loan.

    See today's rates

    $3,867/mo

    Est. payment

    Explore your selling options

    Work with a Zillow partner agent

    Leverage their expertise and Zillow's premium Showcase listings to get your home seen by more buyers.

    Get started

    List with your own agent

    Get your home in front of millions of buyers by listing it on Zillow.

    Learn how to do it

    Sell it yourself

    Take full control of how buyers see your home on Zillow by listing For Sale by Owner (FSBO).

    List your home

    What's special

    This home epitomizes the essence of modern convenience including a spacious living room, a generous private office, bathroom, and a formal dining room. In this open concept floorplan, the kitchen and family room plus the outdoor patio sets the stage for memorable occasions and serves as the hub for gatherings with family and friends. The Kitchen is designed for the culinary master and entertaining, featuring high-end appliances, a breakfast area, large island and a generous walk-in pantry. Adjacent, the expansive living room beckons with its inviting fireplace, offering a sanctuary for relaxation. Venturing upstairs, tour the expansive primary suite, boasting a luxurious five-piece bathroom and a walk-in closet, plus three additional generously sized bedrooms, and a nicely appointed bathroom. This home epitomizes the essence of modern convenience including a spacious living room, a generous private office, bathroom, and a formal dining room. In this open concept floorplan, the kitchen and family room plus the outdoor patio sets the stage for memorable occasions and serves as the hub for gatherings with family and friends. The Kitchen is designed for the culinary master and entertaining, featuring high-end appliances, a breakfast area, large island and a generous walk-in pantry. Adjacent, the expansive living room beckons with its inviting fireplace, offering a sanctuary for relaxation. Venturing upstairs, tour the expansive primary suite, boasting a luxurious five-piece bathroom and a walk-in closet, plus three additional generously sized bedrooms, and a nicely appointed bathroom.

    This property is off market, which means it's not currently listed for sale or rent on Zillow. This may be different from what's available on other websites or public sources.

    Zillow last checked:

    Listing updated:

    Source: Zillow Rentals

    Facts & features

    Interior

    Bedrooms & bathrooms
    • Bedrooms: 5
    • Bathrooms: 4
    • Full bathrooms: 4
    Heating
    • Baseboard, Forced Air, Heat Pump, Wall Furnace
    Cooling
    • Central Air, Wall Unit, Window Unit
    Appliances
    • Included: Dishwasher, Freezer, Microwave, Oven, Refrigerator, WD Hookup
    • Laundry: Hookups
    Features
    • WD Hookup, Walk In Closet
    • Flooring: Tile
    Interior area
    • Total interior livable area: 3,760 sqft

    Property

    Parking
    • Parking features: Attached, Detached
    • Has attached garage: Yes
    • Details: Contact manager
    Accessibility
    • Accessibility features: Disabled access
    Features
    • Exterior features: Bicycle storage, Heating system: Baseboard, Heating system: Forced Air, Heating system: Wall, Walk In Closet
    Details
    • Parcel number: 207302417018

    Construction

    Type & style
    • Home type: SingleFamily
    • Property subtype: Single Family Residence

    Community & HOA

    Community
    • Deposit fee: $3,627
    Location
    • Region: Aurora

    Financial & listing details

    • Price per square foot: $177/sqft
    • Tax assessed value: $720,300
    • Annual tax amount: $5,844
    • Date on market: 2/19/2026
    • Date available: 02/19/2026
    • Lease term: 1 Year

    Price history

    DateEventPrice
    1/3/2019Sold$464,900$124/sqft
    Source: Public Record Report a problem
    12/13/2018Pending sale$464,900$124/sqft
    Source: Proform, Inc #8324224 Report a problem
    11/11/2018Price change$464,900-1.1%$124/sqft
    Source: Proform, Inc #8324224 Report a problem
    10/16/2018Price change$469,900-1.6%$125/sqft
    Source: Proform, Inc #8324224 Report a problem
    9/28/2018Price change$477,500-1.1%$127/sqft
    Source: Proform, Inc #8324224 Report a problem
    9/18/2018Price change$482,900-1.4%$128/sqft
    Source: Proform, Inc #8324224 Report a problem
    8/10/2018Listed for sale$489,900+55.5%$130/sqft
    Source: Proform, Inc #8324224 Report a problem
    5/24/2013Sold$315,000-1.5%$84/sqft
    Source: Public Record Report a problem
    4/8/2013Listed for sale$319,900+7%$85/sqft
    Source: RE/MAX Southeast Inc. #1174552 Report a problem
    10/3/2006Sold$299,000$80/sqft
    Source: Public Record Report a problem

    Public tax history

    YearProperty taxesTax assessment
    2025$5,844 +9.7%$45,019 +1.4%
    2024$5,327 +17.9%$44,414 -8.5%
    2023$4,517 +0.5%$48,566 +43.6%
    2022$4,494 $33,812 -2.8%
    2021-- $34,785 -2.5%
    2020$4,612 +9.7%$35,664
    2019$4,206 --
    2018$4,206 +0.5%$28,346
    2017$4,184 $28,346 +10.4%
    2016-- $25,679
    2015-- $25,679 +25.4%
    2014$4,096 +13.2%$20,481 -7.9%
    2013$3,618 $22,230
    2012-- $22,230
    2011$3,582 +3.2%$22,230 +2%
    2010$3,470 -13.3%$21,790
    2009$4,004 $21,790 -14.4%
    2008-- $25,448
    2007-- $25,448 +278.2%
    2006-- $6,728
    2005-- $6,728
    Find assessor info on the county website

    Neighborhood: 80013

    Nearby schools

    GreatSchools rating
    Get a cash offer in 3 minutes
    Find out how much your home could sell for in as little as 3 minutes with a no-obligation cash offer.
    Estimated market value
    $666,700
    Get a cash offer in 3 minutes
    Find out how much your home could sell for in as little as 3 minutes with a no-obligation cash offer.
    Estimated market value
    $666,700