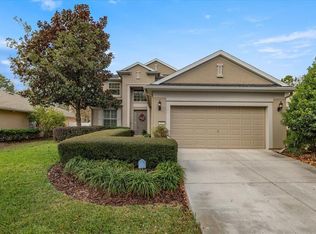
Discover the perfect blend of comfort and convenience in this lovely 4-bedroom, 2-bath home, built in 2010 (new roof in 2025) and nestled on a desirable lot in the sought-after Fore Ranch community. Enjoy the privacy of no rear neighbors and immerse yourself in Florida living. As you step inside, you'll be greeted by soaring ceilings and beautiful laminate flooring that flows throughout the main living areas. To your left, find a comfortable guest bedroom, perfect for visitors. To your right, the spacious galley kitchen awaits, featuring warm hardwood cabinetry, solid surface countertops, and all the essential appliances to create culinary masterpieces. Adjacent to the kitchen is a cozy breakfast nook and a convenient laundry room that doubles as a pantry, adding extra storage space. The home's open floor plan seamlessly connects the dining area and living room, both bathed in natural light from large sliding doors that deliver a picturesque view of the fully fenced backyard. This home offers a desirable split-bedroom layout for added privacy. Retreat to the primary bedroom, featuring a generous walk-in closet with impressive ceiling height and an ensuite bathroom complete with a walk-in glass shower, single sink vanity, and private toilet room. The two additional guest bedrooms are generously sized and share a conveniently located bathroom. Step outside to the backyard oasis, a true highlight of this property! The vinyl perimeter fence ensures privacy, while the paved patio area is perfect for entertaining, grilling, or simply relaxing in the beautiful Florida sunshine. Let your four- legged family members roam freely in the secure, spacious yard. Enjoy the fantastic Fore Ranch community amenities, including a clubhouse, fitness center, basketball courts, pool, and more! Plus, you'll find yourself just minutes away from grocery stores, restaurants, schools, and all the conveniences you need. Equestrian enthusiasts will appreciate the short 15-minute drive to the world-renowned World Equestrian Center. Don't miss the opportunity to establish your roots in this exceptional Ocala property. Schedule your showing today!
Sold for $108,500
Zillow last checked:
Source: Douglas Elliman,MLS#: OM708768
Price history
| Date | Event | Price |
|---|---|---|
| 4/1/2026 | Listing removed | $275,000$183/sqft |
Source:  Douglas Elliman #OM708768 Report a problem Douglas Elliman #OM708768 Report a problem | ||
| 11/2/2025 | Price change | $275,000-5.2%$183/sqft |
Source:  Stellar MLS #OM708768 Report a problem Stellar MLS #OM708768 Report a problem | ||
| 9/3/2025 | Listed for sale | $290,000-3%$193/sqft |
Source: Stellar MLS #OM708768 Report a problem | ||
| 7/10/2025 | Listing removed | $299,000$199/sqft |
Source: Douglas Elliman #OM698214 Report a problem | ||
| 5/7/2025 | Price change | $299,000-5.1%$199/sqft |
Source: Stellar MLS #OM698214 Report a problem | ||
| 3/28/2025 | Listed for sale | $315,000+190.3%$210/sqft |
Source: Stellar MLS #OM698214 Report a problem | ||
| 7/1/2024 | Sold | $108,500-59%$72/sqft |
Source: Public Record Report a problem | ||
| 3/1/2022 | Sold | $264,900$176/sqft |
Source: Public Record Report a problem | ||
| 2/15/2022 | Pending sale | $264,900$176/sqft |
Source: Stellar MLS #OM633930 Report a problem | ||
| 2/14/2022 | Listed for sale | $264,900+77.2%$176/sqft |
Source: Stellar MLS #OM633930 Report a problem | ||
| 4/5/2013 | Listing removed | $149,500$99/sqft |
Source: RE/MAX PREMIER REALTY #379464 Report a problem | ||
| 2/20/2013 | Price change | $149,500-4.1%$99/sqft |
Source: RE/MAX PREMIER REALTY #379464 Report a problem | ||
| 1/3/2013 | Listed for sale | $155,900+7.6%$104/sqft |
Source: RE/MAX PREMIER REALTY #379464 Report a problem | ||
| 8/17/2011 | Sold | $144,900$96/sqft |
Source: Public Record Report a problem | ||

Get a cash offer in 3 minutes
Find out how much your home could sell for in as little as 3 minutes with a no-obligation cash offer.
Estimated market value
$268,600
