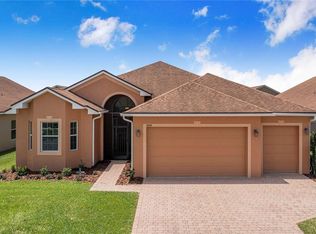
This wonderful OPEN FLOOR plan CERTIFIED GREEN home located in the distinguished LAKE ASHTON, 55 + community. This spacious open design features fabulous cathedral ceiling in the foyer and continuing into the wonderful large living room. Throughout this great room concept is 18" bisque tile sprawling from the foyer into the living room and continuing into the kitchen, eat in breakfast area and separate laundry room. A beautiful elevated granite breakfast bar separates the living room from the well appointed inviting kitchen. The kitchen continues the spacious granite countertops, beautiful 42" cabinets with brushed nickel pulls, custom backsplash, newer (2019) stainless steel refrigerator & stove, (2014) stainless steel dishwasher and microwave. (2) large double pane windows located in the eat-in kitchen contribute to all the wonderful natural light. Additionally, (3 ) stately double pane sliding glass doors located just beyond the living room- open into a large roof and screened veranda and a wonderful spacious backyard. Pocket these grand sliders to add to the ideal atmosphere for entertaining or simply enjoying the airy ambiance this home portrays. The roomy Master suite, located in the rear of the home features elevated vanity with wonderful bank of drawers, his/ hers sinks, very gracious walk-in closet, separate water closet, beautifully tiled walk-in shower with corner seat and grab bars. The (2) guest bedrooms and guest bath are located near the front of the home. The addition of a pocket door outside the guest area creates the ideal setting for privacy and separating your visiting guests from the rest of the homes activities. This home has been very nicely maintained, offering easy on the eye neutral tones throughout from the tile flooring, wall colors, granite, custom shower tiles to the cabinetry choices. (2 ) water meters offering huge savings on irrigation. Exterior of home just painted (2023) Newer ( 2020 ) washing machine. Enjoy ALL this fabulous home has to offer in addition to Central Florida's Premier 55+ community - LAKE ASHTON! Call me today for your private showing of this beautiful home.
Sold for $345,000
$345,000
4080 Stone Creek Loop, Lake Wales, FL 33859
3beds
1,820sqft
Single Family Residence
Built in 2014
6,900 Square Feet Lot
$326,800 Zestimate®
$190/sqft
$2,191 Estimated rent
Home value
$326,800
$310,000 - $343,000
$2,191/mo
Zestimate® history
Owner options
List your home for rent
$2,191/mo
Rent Zestimate®
Find your next renter with Zillow Rental Manager. Plus, with online applications, you can quickly screen prospective tenants – for free.
$2,191/mo
Rent Zestimate®
Refinance and save
$2,292/mo
Est. payment
Refinancing to a lower rate could help reduce your monthly payments and save thousands over the life of the loan.
$2,292/mo
Est. payment
Explore your selling options
Work with a Zillow partner agent
Leverage their expertise and Zillow's premium Showcase listings to get your home seen by more buyers.
Get startedList with your own agent
Get your home in front of millions of buyers by listing it on Zillow.
Learn how to do itSell it yourself
Take full control of how buyers see your home on Zillow by listing For Sale by Owner (FSBO).
List your homeWhat's special
Zillow last checked:
Listing updated:
Listing Provided by:
Terri Mattocks 863-221-5970,
LAKE ASHTON REALTY INC. 863-221-5970
Bought with:
Brad Kirwan, 3331880
GLOBAL LIFESTYLE LLC
Source: Stellar MLS,MLS#: P4927840 Originating MLS: East Polk
Originating MLS: East Polk
Facts & features
Interior
Bedrooms & bathrooms
- Bedrooms: 3
- Bathrooms: 2
- Full bathrooms: 2
Primary bedroom
- Level: First
- Dimensions: 14.6x14
Bedroom 2
- Level: First
- Dimensions: 12.4x11.6
Bedroom 3
- Level: First
- Dimensions: 14.6x10
Balcony porch lanai
- Level: First
- Dimensions: 28x10.8
Kitchen
- Level: First
- Dimensions: 10.4x14.6
Living room
- Level: First
- Dimensions: 16.9x19.4
Heating
- Central
Cooling
- Central Air
Appliances
- Included: Dishwasher, Disposal, Electric Water Heater, Microwave, Range, Refrigerator, Washer
Features
- Cathedral Ceiling(s), Ceiling Fan(s), Eating Space In Kitchen, High Ceilings, Kitchen/Family Room Combo, Primary Bedroom Main Floor, Open Floorplan, Stone Counters, Walk-In Closet(s)
- Flooring: Carpet, Ceramic Tile
- Doors: Sliding Doors
- Windows: Window Treatments
- Has fireplace: No
Interior area
- Total structure area: 2,636
- Total interior livable area: 1,820 sqft
Property
Parking
- Total spaces: 2
- Parking features: Garage - Attached
- Attached garage spaces: 2
Features
- Levels: One
- Stories: 1
- Exterior features: Irrigation System, Lighting, Private Mailbox, Rain Gutters, Sprinkler Metered
- Waterfront features: Lake, Lake Privileges, Boat Ramp - Private, Skiing Allowed
- Body of water: LAKE ASHTON, RATTLESNAKE LAKE
Lot
- Size: 6,900 sqft
Details
- Parcel number: 272919865202011940
- Special conditions: None
Construction
Type & style
- Home type: SingleFamily
- Property subtype: Single Family Residence
Materials
- Block
- Foundation: Slab
- Roof: Shingle
Condition
- New construction: No
- Year built: 2014
Utilities & green energy
- Sewer: Public Sewer
- Water: Public
- Utilities for property: Cable Connected, Electricity Connected, Sewer Connected, Sprinkler Meter, Street Lights, Underground Utilities, Water Connected
Community & neighborhood
Community
- Community features: Fishing, Lake, Water Access, Association Recreation - Owned, Clubhouse, Deed Restrictions, Dog Park, Fitness Center, Gated Community - Guard, Golf Carts OK, Golf, Pool, Racquetball, Restaurant
Senior living
- Senior community: Yes
Location
- Region: Lake Wales
- Subdivision: LAKE ASHTON GOLF CLUB PH 06
HOA & financial
HOA
- Has HOA: Yes
- HOA fee: $5 monthly
- Amenities included: Basketball Court, Clubhouse, Fence Restrictions, Fitness Center, Gated, Golf Course, Pickleball Court(s), Pool, Racquetball, Recreation Facilities, Sauna, Security, Shuffleboard Court, Spa/Hot Tub, Tennis Court(s)
- Services included: 24-Hour Guard, Community Pool, Manager, Recreational Facilities, Security
- Association name: Manager
- Association phone: 863-325-0065
Other fees
- Pet fee: $0 monthly
Other financial information
- Total actual rent: 0
Other
Other facts
- Listing terms: Cash,Conventional,FHA,VA Loan
- Ownership: Fee Simple
- Road surface type: Paved
Price history
| Date | Event | Price |
|---|---|---|
| 9/4/2024 | Sold | $345,000-6.5%$190/sqft |
Source:  Stellar MLS #P4927840 Report a problem Stellar MLS #P4927840 Report a problem | ||
| 8/9/2024 | Pending sale | $369,000$203/sqft |
Source: Stellar MLS #P4927840 Report a problem | ||
| 4/27/2024 | Price change | $369,000-1.3%$203/sqft |
Source: Stellar MLS #P4927840 Report a problem | ||
| 2/24/2024 | Listed for sale | $374,000$205/sqft |
Source: Stellar MLS #P4927840 Report a problem | ||
| 2/17/2024 | Pending sale | $374,000$205/sqft |
Source: Stellar MLS #P4927840 Report a problem | ||
| 10/30/2023 | Listed for sale | $374,000$205/sqft |
Source: Stellar MLS #P4927840 Report a problem | ||
Public tax history
| Year | Property taxes | Tax assessment |
|---|---|---|
| 2025 | $4,654 +98.2% | $274,898 +61.1% |
| 2024 | $2,349 -1.4% | $170,616 +3% |
| 2023 | $2,381 +7.2% | $165,647 +3% |
| 2022 | $2,221 -0.9% | $160,822 +3% |
| 2021 | $2,242 +1.1% | $156,138 +1.4% |
| 2020 | $2,217 +0.4% | $153,982 +2.3% |
| 2019 | $2,208 -58% | $150,520 +1.9% |
| 2018 | $5,258 +3.7% | $147,713 +2.1% |
| 2017 | $5,073 +139.6% | $144,675 +2.1% |
| 2016 | $2,117 -1.2% | $141,699 +0.7% |
| 2015 | $2,142 -43.1% | $140,714 +241.1% |
| 2014 | $3,762 +277.3% | $41,250 +8.7% |
| 2013 | $997 +21.7% | $37,950 +10% |
| 2012 | $819 -1.8% | $34,500 -5.2% |
| 2011 | $834 -17.8% | $36,375 -19.2% |
| 2010 | $1,015 -20.9% | $45,000 -9.1% |
| 2009 | $1,283 +27.3% | $49,500 +10% |
| 2008 | $1,008 | $45,000 |
| 2007 | -- | -- |
Find assessor info on the county website
Neighborhood: 33859
Nearby schools
GreatSchools rating
- 5/10Chain Of Lakes Elementary SchoolGrades: PK-5Distance: 1.5 mi
- 2/10Mclaughlin Middle School And Fine Arts AcademyGrades: 6-11Distance: 5.9 mi
- 2/10Lake Region High SchoolGrades: 9-12Distance: 6 mi
Get a cash offer in 3 minutes
Find out how much your home could sell for in as little as 3 minutes with a no-obligation cash offer.
Estimated market value
$326,800
Get a cash offer in 3 minutes
Find out how much your home could sell for in as little as 3 minutes with a no-obligation cash offer.
Estimated market value
$326,800
- Florida
- Polk County
- Lake Wales
- 33859
- 4080 Stone Creek Loop
Nearby cities
Nearby zip codes
Other Lake Wales Topics
