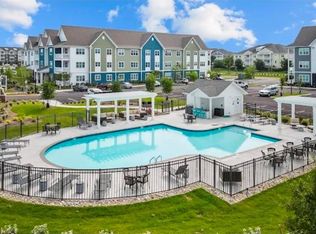
Well-maintained, move-in-ready home with numerous updates, located in the desirable Crofton East community in Spence Crossing! This home features 2 bedrooms plus a versatile 1st floor bonus room, ideal for a home office, guest space, or additional living area. The interior offers 9-foot ceilings, creating an open & spacious feel throughout. Upstairs, you’ll find comfortable carpeting, including a large primary bedroom w/a sitting area & a spacious closet. The primary suite also includes a private bathroom w/a jacuzzi tub. The laundry area is conveniently located on the upper level & comes equipped w/a washer & dryer. The main level features luxury vinyl flooring, & the kitchen includes a large pantry along with well-maintained appliances. Outdoor features include a fenced patio, storage shed, & plenty of yard space, offering flexibility for outdoor use. The condo fee covers water, trash, & ground maintenance.
For sale
Price cut: $16K (5/15)
$409,000
4080 Trenwith Ln, Virginia Beach, VA 23456
2beds
1,867sqft
Condominium
Built in 2019
-- sqft lot
$409,200 Zestimate®
$219/sqft
$360/mo HOA
What's special
Spacious closetFenced patioStorage shedPlenty of yard spaceWell-maintained appliancesComfortable carpeting
- 98 days |
- 114 |
- 4 |
Zillow last checked:
Listing updated:
Listed by:
Anchu Tom,
Wainwright Real Estate 757-495-1900
Source: REIN Inc.,MLS#: 10628160
Loading...
Facts & features
Interior
Bedrooms & bathrooms
- Bedrooms: 2
- Bathrooms: 3
- Full bathrooms: 2
- 1/2 bathrooms: 1
Rooms
- Room types: Office/Study, Utility Closet
Heating
- Heat Pump
Cooling
- Central Air, Zoned
Appliances
- Included: Dishwasher, Disposal, Dryer, Microwave, Gas Range, Refrigerator, Washer, Electric Water Heater
- Laundry: Dryer Hookup, Washer Hookup
Features
- Walk-In Closet(s)
- Flooring: Carpet, Vinyl
- Has fireplace: No
Interior area
- Total interior livable area: 1,867 sqft
Property
Parking
- Parking features: Assigned
Features
- Stories: 2
- Patio & porch: Patio
- Pool features: None, Association
- Fencing: Back Yard,Fenced
- Waterfront features: Not Waterfront
Details
- Parcel number: 14759566630971
- Zoning: A12
Construction
Type & style
- Home type: Condo
- Property subtype: Condominium
- Attached to another structure: Yes
Materials
- Vinyl Siding
- Foundation: Slab
- Roof: Asphalt Shingle
Condition
- New construction: No
- Year built: 2019
Utilities & green energy
- Sewer: City/County
- Water: City/County
Community & HOA
Community
- Subdivision: Spence Crossing
HOA
- Has HOA: Yes
- Amenities included: Clubhouse, Landscaping, Playground, Pool, Sewer, Trash, Water
- HOA fee: $65 monthly
- Second HOA fee: $295 monthly
Location
- Region: Virginia Beach
Financial & listing details
- Price per square foot: $219/sqft
- Tax assessed value: $383,200
- Annual tax amount: $3,600
- Date on market: 4/3/2026
Estimated market value
$409,200
$389,000 - $430,000
$2,566/mo
Price history
Price history is unavailable.
Public tax history
| Year | Property taxes | Tax assessment |
|---|---|---|
| 2025 | $3,717 -2.2% | $383,200 -0.2% |
| 2024 | $3,803 +6.6% | $384,100 +6.6% |
| 2023 | $3,567 +4.3% | $360,300 +4.3% |
| 2022 | $3,419 +20.7% | $345,400 +20.7% |
| 2021 | $2,832 +0.3% | $286,100 +12.2% |
| 2020 | $2,823 | $254,900 |
Find assessor info on the county website
Monthly payment
Est. payment$--/mo
Payment breakdown
Explore the cost of this home by adjusting the details. Changes won't be saved.All calculations are estimates and provided by Zillow, Inc. for informational purposes only. Actual amounts may vary.
HOA fees may include property taxes on listings classified as Co-Ops. Contact the listing agent and/or owner for fee details.
Mortgage interest rates are dependent on a number of factors, including credit score, down payment, and repayment length. Interest rate data provided by Zillow Group Marketplace, Inc. as of 1/1/1970 from various mortgage lenders with which we have lead or other similar arrangements; the Estimated Payment is an average of those rates.
See how much you could borrow to make a competitive offer.
Climate risks
Neighborhood: Salem
Nearby schools
GreatSchools rating
- 8/10Salem Elementary SchoolGrades: PK-5Distance: 1.1 mi
- 8/10Salem Middle SchoolGrades: 6-8Distance: 1.5 mi
- 8/10Salem High SchoolGrades: 9-12Distance: 1.4 mi
Schools provided by the listing agent
- Elementary: Salem Elementary
- Middle: Salem Middle
- High: Salem
Source: REIN Inc.. This data may not be complete. We recommend contacting the local school district to confirm school assignments for this home.

A local agent can set up tours, give advice and negotiate with sellers.
- Virginia
- Virginia Beach City
- Virginia Beach
- 23456
- Salem
- 4080 Trenwith Ln
Nearby cities
Nearby neighborhoods
Nearby zip codes
Other Virginia Beach Topics
