Skip main navigation
Closed
  • $280,000

    40800 430th Ave, Aitkin, MN 56431

    4beds
    2,356sqft
    Manufactured Home
    Built in 2003
    10.9 Acres Lot
    $284,800 Zestimate®
    $119/sqft
    $3,315 Estimated rent

    Home value

    $284,800

    Estimated sales range

    Not available

    $3,315/mo

    Zestimate® history
    Loading
    Loading...

    Owner options

    List your home for rent

    $3,315/mo

    Rent Zestimate®

    Find your next renter with Zillow Rental Manager. Plus, with online applications, you can quickly screen prospective tenants – for free.

    Learn more

    $3,315/mo

    Rent Zestimate®

    Refinance and save

    $1,619/mo

    Est. payment

    Refinancing to a lower rate could help reduce your monthly payments and save thousands over the life of the loan.

    See today's rates

    $1,619/mo

    Est. payment

    Explore your selling options

    Work with a Zillow partner agent

    Leverage their expertise and Zillow's premium Showcase listings to get your home seen by more buyers.

    Get started

    List with your own agent

    Get your home in front of millions of buyers by listing it on Zillow.

    Learn how to do it

    Sell it yourself

    Take full control of how buyers see your home on Zillow by listing For Sale by Owner (FSBO).

    List your home

    What's special

    Center islandStable with tack roomSeparate showerPrimary suiteRoomy en-suite bathDual-sink vanityPartially open pasture
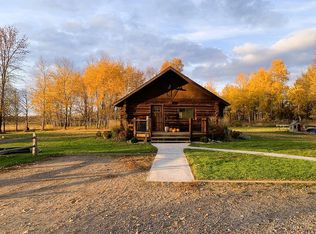
    Peaceful Country Living on Over 10 Acres! Enjoy the serenity of nature in this spacious 4-bedroom, 3-bath home offering over 2,300 sq ft of comfortable, main-level living. Set on more than 10 acres—partially open pasture and partially wooded—this property is ideal for those seeking a quiet retreat or dreaming of starting a hobby farm. The home features a large, open kitchen with a center island, generous cabinet space, and seamless flow into the family room—perfect for everyday living and entertaining. A combined laundry, mudroom, and utility area adds extra convenience. The primary suite is 13x15 and includes two walk-in closets and a roomy en-suite bath with a dual-sink vanity, separate shower, and garden tub. Two of the additional bedrooms are connected by a full Jack & Jill bath, while a third full bathroom serves the remaining rooms. Other highlights include new roof (2020/21), Permanent engineered slab foundation, detached 2-car garage, 36x24 steel barn, storage shed, and a stable with tack room, whether you're looking for space to roam, a quiet escape, or the perfect setup for a small farm, this property has it all!

    Zillow last checked:

    Listing updated:

    Listed by:

    Jeremy Miller 218-851-5595,

    Edina Realty, Inc.,

    Amye Miller 320-293-8158

    Bought with:

    Roxanne M Patterson

    Northern Lights Realty, LLC

    Source: NorthstarMLS as distributed by MLS GRID,MLS#: 6756851MLS Logo

    Facts & features

    Interior

    Bedrooms & bathrooms
    • Bedrooms: 4
    • Bathrooms: 3
    • Full bathrooms: 3
    Bedroom
    • Level: Main
    • Area: 278.78 Square Feet
    • Dimensions: 12'11x21'7
    Bedroom 2
    • Level: Main
    • Area: 128.44 Square Feet
    • Dimensions: 11'3x11'5
    Bedroom 3
    • Level: Main
    • Area: 188.38 Square Feet
    • Dimensions: 16'6x11'5
    Bedroom 4
    • Level: Main
    • Area: 132.24 Square Feet
    • Dimensions: 11'7x11'5
    Primary bathroom
    • Level: Main
    • Area: 99.03 Square Feet
    • Dimensions: 12'11x7'8
    Deck
    • Level: Main
    • Area: 192 Square Feet
    • Dimensions: 16x12
    Dining room
    • Level: Main
    • Area: 75.63 Square Feet
    • Dimensions: 10'1x7'6
    Family room
    • Level: Main
    • Area: 321 Square Feet
    • Dimensions: 17'10x18
    Kitchen
    • Level: Main
    • Area: 231.87 Square Feet
    • Dimensions: 16'1x14'5
    Laundry
    • Level: Main
    • Area: 106.88 Square Feet
    • Dimensions: 7'6x14'3
    Living room
    • Level: Main
    • Area: 467.56 Square Feet
    • Dimensions: 21'4x21'11
    Office
    • Level: Main
    • Area: 117.3 Square Feet
    • Dimensions: 10'7x11'1
    Heating
    • Forced Air
    Cooling
    • Central Air
    Appliances
    • Included: Dishwasher, Dryer, Exhaust Fan, Microwave, Range, Refrigerator, Washer, Water Softener Owned
    • Laundry: Laundry Room, Main Level, Other
    Features
    • Basement: None
    Interior area
    • Total structure area: 2,356
    • Total interior livable area: 2,356 sqft
    • Finished area above ground: 2,356
    • Finished area below ground: 0

    Property

    Parking
    • Total spaces: 2
    • Parking features: Detached Garage, Gravel
    • Garage spaces: 2
    • Details: Garage Dimensions (24X24)
    Accessibility
    • Accessibility features: No Stairs Internal
    Features
    • Levels: One
    • Stories: 1
    • Patio & porch: Deck
    • Pool features: None
    Lot
    • Size: 10.90 Acres
    • Dimensions: 416 x 1122 x 455 x 1143
    • Features: Tree Coverage - Medium
    Details
    • Additional structures: Stable(s), Storage Shed
    • Foundation area: 2356
    • Parcel number: 510032302
    • Zoning description: Residential-Single Family

    Construction

    Type & style
    • Home type: MobileManufactured
    • Property subtype: Manufactured Home
    Materials
    • Roof: Age 8 Years or Less,Metal
    Condition
    • New construction: No
    • Year built: 2003

    Utilities & green energy

    • Electric: 200+ Amp Service
    • Gas: Propane
    • Sewer: Mound Septic, Private Sewer, Septic System Compliant - Yes
    • Water: 4-Inch Submersible, Private

    Community & neighborhood

    Location
    • Region: Aitkin

    HOA & financial

    HOA
    • Has HOA: No

    Other

    Other facts
    • Road surface type: Paved

    Price history

    DateEventPrice
    10/17/2025Sold$280,000$119/sqft
    Source: NorthstarMLS as distributed by MLS GRID #6756851 Report a problem
    9/5/2025Pending sale$280,000$119/sqft
    Source: NorthstarMLS as distributed by MLS GRID #6756851 Report a problem
    7/28/2025Listed for sale$280,000+12%$119/sqft
    Source: NorthstarMLS as distributed by MLS GRID #6756851 Report a problem
    8/21/2023Sold$250,000$106/sqft
    Source: NorthstarMLS as distributed by MLS GRID #6378384 Report a problem
    6/26/2023Pending sale$250,000$106/sqft
    Source: NorthstarMLS as distributed by MLS GRID #6378384 Report a problem
    5/30/2023Listed for sale$250,000+32.3%$106/sqft
    Source: NorthstarMLS as distributed by MLS GRID #6378384 Report a problem
    7/19/2015Listing removed$189,000$80/sqft
    Source: Discover Real Estate LLC #4577619 Report a problem
    7/11/2015Listed for sale$189,000$80/sqft
    Source: Discover Real Estate LLC #4577619 Report a problem
    5/27/2015Listing removed$189,000$80/sqft
    Source: Discover Real Estate LLC #4577619 Report a problem
    3/28/2015Listed for sale$189,000$80/sqft
    Source: Discover Real Estate LLC #4577619 Report a problem

    Public tax history

    YearProperty taxesTax assessment
    2025$424 -34.6%$245,216 +9.8%
    2024$648 +5.9%$223,246 +3.8%
    2023$612 -25.5%$215,092 +14.4%
    2022$822 +16.4%$188,086 +3.5%
    2021$706 -3.8%$181,713 +7.5%
    2020$734 +6.1%$169,100 +3%
    2019$692 +11.6%$164,200 +7.6%
    2018$620 +26.5%$152,600 +4.9%
    2017$490 +2.5%$145,500 -0.2%
    2016$478 +42.5%$145,800 +18.9%
    2014$335 +12139.8%$122,600 -5.4%
    2012$3 $129,600
    2011-- $129,600 -13.5%
    2009$232 $149,800

    Find assessor info on the county website

    Neighborhood: 56431

    Nearby schools

    GreatSchools rating
    Sell for more on Zillow
    Get a Zillow Showcase℠ listing at no additional cost and you could sell for .
    $284,800
    2% more
    +$5,696
    With Zillow Showcase(estimated)
    $290,496