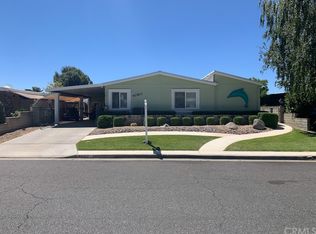
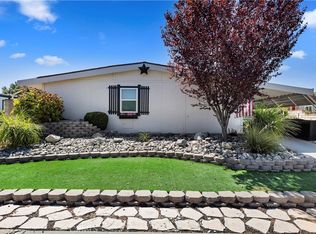
40801 Cheyenne Trl, Cherry Valley, CA 92223
Home value
$319,300
$287,000 - $354,000
$1,799/mo
Owner options
$1,799/mo
Rent Zestimate®
Find your next renter with Zillow Rental Manager. Plus, with online applications, you can quickly screen prospective tenants – for free.
$1,799/mo
Rent Zestimate®
$2,169/mo
Est. payment
Refinancing to a lower rate could help reduce your monthly payments and save thousands over the life of the loan.
$2,169/mo
Est. payment
Explore your selling options
Work with a Zillow partner agent
Leverage their expertise and Zillow's premium Showcase listings to get your home seen by more buyers.
Get startedList with your own agent
Get your home in front of millions of buyers by listing it on Zillow.
Learn how to do itSell it yourself
Take full control of how buyers see your home on Zillow by listing For Sale by Owner (FSBO).
List your homeWhat's special
Zillow last checked:
Listing updated:
ANN BRYAN DRE #00638244 909-938-7725,
CENTURY 21 LOIS LAUER REALTY,
Kristin Pierce DRE #01233998 909-748-7084,
CENTURY 21 LOIS LAUER REALTY
SUZI TRINIDAD, DRE #01304843
BERKSHIRE HATHAWAY HOMESERVICES CALIFORNIA REALTY
Facts & features
Interior
Bedrooms & bathrooms
- Bedrooms: 2
- Bathrooms: 2
- Full bathrooms: 2
- Main level bathrooms: 2
- Main level bedrooms: 2
Rooms
- Room types: Bonus Room, Bedroom, Foyer, Great Room, Laundry, Office
Bedroom
- Features: All Bedrooms Down
Bathroom
- Features: Bathtub
Kitchen
- Features: Kitchen/Family Room Combo
Heating
- Central, Natural Gas, Wall Furnace
Cooling
- Central Air, Wall/Window Unit(s)
Appliances
- Included: Built-In Range, Dishwasher, Electric Oven
- Laundry: Washer Hookup, Gas Dryer Hookup, Laundry Room
Features
- Breakfast Bar, Ceiling Fan(s), Cathedral Ceiling(s), Living Room Deck Attached, All Bedrooms Down, Entrance Foyer
- Flooring: Carpet, Laminate, Vinyl
- Windows: Skylight(s)
- Has fireplace: Yes
- Fireplace features: Living Room
- Common walls with other units/homes: No Common Walls
Interior area
- Total interior livable area: 1,624 sqft
Property
Parking
- Total spaces: 2
- Parking features: Concrete, Carport, Paved
- Carport spaces: 2
Accessibility
- Accessibility features: Grab Bars, No Stairs
Features
- Levels: One
- Stories: 1
- Entry location: 1
- Patio & porch: Rear Porch
- Exterior features: Rain Gutters
- Pool features: Association
- Has spa: Yes
- Spa features: Association
- Has view: Yes
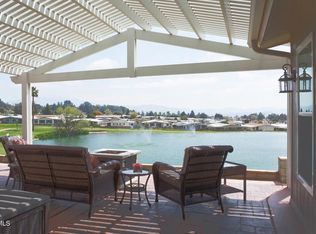
- View description: Golf Course, Lake
- Has water view: Yes
- Water view: Lake
- Waterfront features: Lake
Lot
- Size: 4,356 Square Feet
- Features: Front Yard, On Golf Course, Sprinkler System
Details
- Additional structures: Storage
- Parcel number: 401351023
- Special conditions: Standard
Construction
Type & style
- Home type: MobileManufactured
- Architectural style: Ranch
- Property subtype: Manufactured Home
Materials
- Roof: Composition
Condition
- New construction: No
- Year built: 1982
Utilities & green energy
- Sewer: Public Sewer
- Water: Public
Community & HOA
Community
- Features: Golf, Lake, Suburban
- Security: Carbon Monoxide Detector(s), Smoke Detector(s)
- Senior community: Yes
- Subdivision: Highland Springs Village
HOA
- Has HOA: Yes
- Amenities included: Clubhouse, Golf Course, Maintenance Grounds, Pickleball, Pool, Tennis Court(s)
- HOA fee: $175 monthly
- HOA name: Highland Springs Village
- HOA phone: 951-767-8888
Location
- Region: Cherry Valley
Financial & listing details
- Price per square foot: $194/sqft
- Tax assessed value: $315,000
- Date on market: 7/9/2025
- Cumulative days on market: 4 days
- Listing terms: Submit
Price history
| Date | Event | Price |
|---|---|---|
| 8/12/2025 | Sold | $315,000$194/sqft |
Source: | ||
| 7/17/2025 | Contingent | $315,000$194/sqft |
Source: | ||
| 7/9/2025 | Listed for sale | $315,000+180%$194/sqft |
Source: | ||
| 1/18/2001 | Sold | $112,500$69/sqft |
Source: Public Record Report a problem | ||
Public tax history
| Year | Property taxes | Tax assessment |
|---|---|---|
| 2026 | -- | $315,000 +88.9% |
| 2025 | $2,135 +1.9% | $166,778 +2% |
| 2024 | $2,094 -0.3% | $163,509 +2% |
| 2023 | $2,100 +2% | $160,304 +2% |
| 2022 | $2,059 +2% | $157,162 +2% |
| 2021 | $2,019 +1.2% | $154,081 +1% |
| 2020 | $1,995 +1.7% | $152,502 +2% |
| 2019 | $1,963 +0.5% | $149,513 +2% |
| 2018 | $1,953 +1.7% | $146,582 +2% |
| 2017 | $1,920 | $143,709 +2% |
| 2016 | $1,920 +4.6% | $140,892 +1.5% |
| 2015 | $1,835 +0% | $138,779 +2% |
| 2014 | $1,835 | $136,061 +0.5% |
| 2013 | -- | $135,448 +39.6% |
| 2012 | -- | $97,000 +9% |
| 2011 | -- | $89,000 -22.6% |
| 2010 | -- | $115,000 -2.5% |
| 2009 | -- | $118,000 -7.1% |
| 2008 | -- | $126,988 +2% |
| 2007 | -- | $124,499 +2% |
| 2006 | -- | $122,058 +2% |
| 2005 | -- | $119,666 +7.5% |
| 2003 | -- | $111,322 +2% |
| 2002 | -- | $109,140 +88.2% |
| 2001 | $619 -0.1% | $58,000 |
| 2000 | $619 | $58,000 |
Neighborhood: 92223
Nearby homes
- $340,4002 bd2 ba1.8k sqft40811 Cheyenne Trl, Cherry Valley, CA 92223Off Market

- $305,0002 bd2 ba2.2k sqft40787 Cheyenne Trl, Cherry Valley, CA 92223Sold

- $266,1002 bd2 ba2k sqft40825 Cheyenne Trl, Cherry Valley, CA 92223Off Market

- $355,0002 bd3 ba1.8k sqft40775 Cheyenne Trl, Cherry Valley, CA 92223Sold

- $325,0002 bd2 ba1.4k sqft40798 Cheyenne Trl, Cherry Valley, CA 92223Sold
- $311,3002 bd2 ba1.4k sqft40810 Cheyenne Trl, Cherry Valley, CA 92223Off Market
- $229,9002 bd2 ba1.6k sqft40786 Cheyenne Trl, Cherry Valley, CA 92223Off Market
- $203,0002 bd2 ba1.7k sqft40767 Cheyenne Trl, Beaumont, CA 92223Off Market
Nearby schools
GreatSchools rating
- 8/10Starlight ElementaryGrades: K-5Distance: 1.2 mi
- 6/10San Gorgonio Middle SchoolGrades: 6-8Distance: 1.7 mi
- 7/10Beaumont Senior High SchoolGrades: 9-12Distance: 1.9 mi
Get a cash offer in 3 minutes
- California
- Riverside County
- Beaumont
- 92223
- 40801 Cheyenne Trl