Skip main navigation
Pending
  • $4,750,000

    40803 N BRANGUS Road, Scottsdale, AZ 85262

    3beds
    6,870sqft
    : 
    $28,902/mo
    Get pre-qualified
    Single Family Residence
    Built in 2001
    24.49 Acres Lot
    $4,743,800 Zestimate®
    $691/sqft
    $276/mo HOA

    What's special

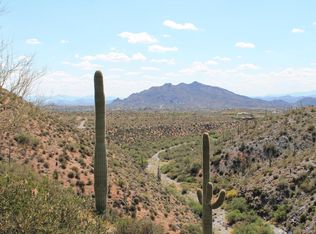
    Sprawling 24.5-acre Guard Gated mountaintop estate within Carefree Ranch Homesteads occupies a rare south-facing peninsula-like ridge where architecture, privacy, and desert grandeur converge. A private gate and descending drive lead to a large motor court, creating a dramatic sense of arrival. The residence is positioned to command uninterrupted panoramas of city lights, layered mountain silhouettes, and Arizona's spectacular sunrises and sunsets. Designed for those who value quality and seclusion, the home is a study in elevated desert living, including thoughtful indoor-outdoor connections, and top-tier amenities which enhance the natural drama of the site. Every detail, from the approach to the living spaces to the expansive view corridors, has been composed to celebrate scale... , serenity, and the art of living. Exceptional in its setting and rare in its offering, this estate delivers a level of privacy, presence, and visual impact seldom found at this price point. A true mountaintop sanctuary, inviting a lifestyle defined by quiet luxury architectural distinction, and sweeping views that feel entirely your own.
    96 days
    |
    28
    |
    2
    |

    Zillow last checked:

    Listing updated:

    Listed by:

    Frank Aazami 480-266-0240,

    Compass,

    Bill Bulaga 480-815-3326,

    Compass

    Source: ARMLS,MLS#: 7021467MLS Logo

      Facts & features

      Interior

      Bedrooms & bathrooms
      • Bedrooms: 3
      • Bathrooms: 4
      • Full bathrooms: 3
      • 1/2 bathrooms: 1
      Heating
      • Heat Pump, Propane
      Cooling
      • Gas, Central Air
      Appliances
      • Included: Dryer, Washer, Water Softener Owned, Reverse Osmosis, Refrigerator, Built-in Microwave, Dishwasher, Disposal, Gas Range, Gas Oven, Water Purifier
      • Laundry: Inside
      Features
      • High Speed Internet, Granite Counters, Double Vanity, 9+ Flat Ceilings, Wet Bar, Kitchen Island, Pantry, Full Bth Master Bdrm, Separate Shwr & Tub
      • Flooring: Stone
      • Windows: Skylight(s), Solar Screens
      • Has basement: No
      • Has fireplace: No
      Interior area
      • Total structure area: 6,870
      • Total interior livable area: 6,870 sqft

      Property

      Parking
      • Total spaces: 6
      • Parking features: Garage, Open
      • Garage spaces: 3
      • Uncovered spaces: 3
      Accessibility
      • Accessibility features: Zero-Grade Entry, Bath Roll-In Shower, Bath Grab Bars, Accessible Hallway(s)
      Features
      • Stories: 1
      • Patio & porch: Covered Deck, Covered, Patio
      • Spa features: None, Bath
      • Fencing: None
      • Has view: Yes
      • View description: City, Desert, Panoramic, Red Rocks/Boulders, City Lights, Mountain(s)
      Lot
      • Size: 24.49 Acres
      • Features: North/South Exposure, Hillside Lot, Sprinklers In Rear, Sprinklers In Front, Desert Back, Desert Front, Irrigation Front, Irrigation Back
      Details
      • Parcel number: 21947052D
      • Horses can be raised: Yes

      Construction

      Type & style
      • Home type: SingleFamily
      • Architectural style: Contemporary
      • Property subtype: Single Family Residence
      Materials
      • Stucco, Wood Frame, Painted, Stone, Ducts Professionally Air-Sealed
      • Foundation: Block
      • Roof: Foam
      Condition
      • Year built: 2001
      Details
      • Builder name: Phil Smith

      Utilities & green energy

      • Sewer: Septic Tank
      • Water: City Water
      • Utilities for property: Propane
      Green energy
      • Energy efficient items: Multi-Zones
      • Water conservation: Recirculation Pump

      Community & HOA

      Community
      • Features: Gated, Guarded Entry
      • Security: Fire Sprinkler System, Security System Owned, Security Guard
      • Subdivision: CAREFREE RANCH HOMESTEADS
      HOA
      • Has HOA: Yes
      • Services included: Street Maint
      • HOA fee: $1,656 semi-annually
      • HOA name: Carefree Ranch Homes
      • HOA phone: 480-488-9420
      Location
      • Region: Scottsdale

      Financial & listing details

      • Price per square foot: $691/sqft
      • Tax assessed value: $2,400,800
      • Annual tax amount: $12,643
      • Date on market: 5/1/2026
      • Cumulative days on market: 96 days
      • Listing terms: Cash,Conventional
      • Ownership: Fee Simple

        Estimated market value

        $4,743,800

        $3.46M - $6.36M

        $3,336/mo

        Price history

        DateEventPrice
        8/2/2026Pending sale$4,750,000$691/sqft
        Source: ARMLS #7021467 Report a problem
        5/1/2026Listed for sale$4,750,000$691/sqft
        Source: ARMLS #7021467 Report a problem
        11/5/2003Sold$4,750,000$691/sqft
        Source: Public Record Report a problem

        Public tax history

        YearProperty taxesTax assessment
        2025$11,219 -1.8%$254,485 -10.9%
        2024$11,426 +1.6%$285,681 +38.3%
        2023$11,248 +4.3%$206,520 -24.5%
        2022$10,779 -7.2%$273,519 +7.2%
        2021$11,619 +3.8%$255,243 -5.1%
        2020$11,199 -21.8%$268,825 +11.9%
        2019$14,318 $240,160
        Find assessor info on the county website

        Monthly payment

        Est. payment

        Payment breakdown

        Explore the cost of this home by adjusting the details. Changes won't be saved.
        All calculations are estimates and provided by Zillow, Inc. for informational purposes only. Actual amounts may vary.
        HOA fees may include property taxes on listings classified as Co-Ops. Contact the listing agent and/or owner for fee details.
        See how much you could borrow to make a competitive offer.

        Climate risks

        Neighborhood: 85262

        Getting around

        0 / 100
        Car-Dependent
        0 / 100
        No Nearby Transit
        3 / 100
        Somewhat Bikeable

        Nearby schools

        GreatSchools rating
        Schools provided by the listing agent
        • Elementary: Black Mountain Elementary School
        • Middle: Sonoran Trails Middle School
        • High: Cactus Shadows High School
        • District: Cave Creek Unified District

        Source: ARMLS. This data may not be complete. We recommend contacting the local school district to confirm school assignments for this home.

        A local agent can set up tours, give advice and negotiate with sellers.

        Browse local experts

        Similar homes