Welcome to Highland Springs Country Club, a gated 55+ golf community located just at the foot of the San Bernardino Mountains in the City of Cherry Valley. This beautiful home features a large open floor plan with 2 bedrooms, 2 bath, spacious kitchen with laminate flooring throughout the home and carpeting in hallway and bedrooms. Back yard porch has alumna-wood patio cover and patio lattice with fantastic views of the golf course and mountains. This premier active adult community offers multiply amenities; a 9-hole executive SCGA rated golf course, tennis courts, pickle ball courts, open billiard room, gym/exercise room, large club house, heated swimming pool and spa/hot tub, 9 fun social committees you may want to participate in. Other fun activities are morning senior pool exercises, afternoon Yoga, line dance lessons, and much more. Located close to Freeways, Shopping, Casino, Medical Facilities and only 25 minutes to Palm Springs. This is a must-see home. Home shows pride of ownership. Hurry don't let this beautiful home pass you by....
Sold for $378,750
Listed by: REALTY ONE GROUP ROADS • Yamileth Goldberg • Contact: 909-841-3753
Bought with: Bennion Deville Homes
$378,750
40804 Caballero Dr, Cherry Valley, CA 92223
2beds
1,441sqft
Single Family Residence
Built in 1994
4,356 Square Feet Lot
$379,900 Zestimate®
$263/sqft
$2,370 Estimated rent
Home value
$379,900
$361,000 - $399,000
$2,370/mo
Zestimate® history
Owner options
List your home for rent
$2,370/mo
Rent Zestimate®
Find your next renter with Zillow Rental Manager. Plus, with online applications, you can quickly screen prospective tenants – for free.
$2,370/mo
Rent Zestimate®
Refinance and save
$2,606/mo
Est. payment
Refinancing to a lower rate could help reduce your monthly payments and save thousands over the life of the loan.
$2,606/mo
Est. payment
Explore your selling options
Work with a Zillow partner agent
Leverage their expertise and Zillow's premium Showcase listings to get your home seen by more buyers.
Get startedList with your own agent
Get your home in front of millions of buyers by listing it on Zillow.
Learn how to do itSell it yourself
Take full control of how buyers see your home on Zillow by listing For Sale by Owner (FSBO).
List your homeWhat's special
Heated swimming poolTennis courtsPickle ball courtsLarge club houseAlumna-wood patio coverLarge open floor planOpen billiard room
Zillow last checked:
Listing updated:
Listed by:
Yamileth Goldberg DRE #01800327 909-841-3753,
REALTY ONE GROUP ROADS
Bought with:
Debbie Ayala, DRE #01388425
Bennion Deville Homes
Source: CRMLS,MLS#: EV23189075 Originating MLS: California Regional MLS
Originating MLS: California Regional MLSFacts & features
Interior
Bedrooms & bathrooms
- Bedrooms: 2
- Bathrooms: 2
- Full bathrooms: 2
- Main level bathrooms: 2
- Main level bedrooms: 2
Rooms
- Room types: Bedroom, Kitchen, Laundry, Living Room, Primary Bathroom, Primary Bedroom, Dining Room
Primary bedroom
- Features: Main Level Primary
Bedroom
- Features: All Bedrooms Down
Bathroom
- Features: Dual Sinks, Tub Shower
Heating
- Central
Cooling
- Central Air
Appliances
- Included: Dishwasher, Electric Range, Microwave, Refrigerator
- Laundry: In Garage
Features
- Ceiling Fan(s), Cathedral Ceiling(s), Separate/Formal Dining Room, Open Floorplan, All Bedrooms Down, Main Level Primary
- Flooring: Carpet, Laminate
- Doors: Sliding Doors
- Windows: Blinds
- Has fireplace: No
- Fireplace features: None
- Common walls with other units/homes: No Common Walls
Interior area
- Total interior livable area: 1,441 sqft
Property
Parking
- Total spaces: 2
- Parking features: Door-Single, Driveway, Garage Faces Front, Garage, Paved
- Attached garage spaces: 2
Features
- Levels: One
- Stories: 1
- Entry location: Front Entry Door
- Patio & porch: Rear Porch
- Exterior features: Lighting
- Pool features: Community, Heated, In Ground, Association
- Has spa: Yes
- Spa features: Community
- Has view: Yes
- View description: Golf Course, Mountain(s)
Lot
- Size: 4,356 Square Feet
- Features: Back Yard, Close to Clubhouse, Front Yard, Sprinklers In Front, Lawn
Details
- Parcel number: 402392013
- Zoning: R-T
- Special conditions: Standard,Trust
Construction
Type & style
- Home type: SingleFamily
- Architectural style: Mediterranean
- Property subtype: Single Family Residence
Materials
- Foundation: Permanent
- Roof: Spanish Tile
Condition
- Turnkey
- New construction: No
- Year built: 1994
Utilities & green energy
- Sewer: Public Sewer
- Water: Public
- Utilities for property: Underground Utilities
Community & HOA
Community
- Features: Curbs, Golf, Street Lights, Sidewalks, Gated, Pool
- Security: Carbon Monoxide Detector(s), Gated Community, Smoke Detector(s)
- Senior community: Yes
- Subdivision: ,Highland Springs Country Club
HOA
- Has HOA: Yes
- Amenities included: Billiard Room, Clubhouse, Fitness Center, Golf Course, Meeting Room, Pickleball, Pool, Pet Restrictions, Pets Allowed, Spa/Hot Tub, Tennis Court(s)
- HOA fee: $200 monthly
- HOA name: Highland Springs Country Club
- HOA phone: 760-776-5100
Location
- Region: Cherry Valley
Financial & listing details
- Price per square foot: $263/sqft
- Tax assessed value: $394,051
- Date on market: 10/23/2023
- Cumulative days on market: 55 days
- Listing terms: Cash,Conventional,FHA
Price history
| Date | Event | Price |
|---|---|---|
| 2/16/2024 | Sold | $378,750-1.6%$263/sqft |
Source:  CRMLS #EV23189075 Report a problem CRMLS #EV23189075 Report a problem | ||
| 1/13/2024 | Pending sale | $385,000$267/sqft |
Source: CRMLS #EV23189075 Report a problem | ||
| 11/28/2023 | Listed for sale | $385,000+234.8%$267/sqft |
Source: CRMLS #EV23189075 Report a problem | ||
| 3/29/1995 | Sold | $115,000$80/sqft |
Source: Public Record Report a problem | ||
Public tax history
| Year | Property taxes | Tax assessment |
|---|---|---|
| 2026 | -- | $394,051 +2% |
| 2025 | $4,999 +2.4% | $386,325 +96.5% |
| 2024 | $4,882 +91.5% | $196,576 +2% |
| 2023 | $2,550 +2% | $192,723 +2% |
| 2022 | $2,500 +2% | $188,945 +2% |
| 2021 | $2,452 +1.1% | $185,241 +1% |
| 2020 | $2,425 +1.6% | $183,343 +2% |
| 2019 | $2,386 +0.5% | $179,749 +2% |
| 2018 | $2,374 +1.7% | $176,226 +2% |
| 2017 | $2,335 | $172,772 +2% |
| 2016 | $2,335 +4.5% | $169,386 +1.5% |
| 2015 | $2,234 +0% | $166,844 +2% |
| 2014 | $2,233 | $163,578 +0.5% |
| 2013 | -- | $162,840 +2% |
| 2012 | -- | $159,648 +2% |
| 2011 | -- | $156,519 +0.8% |
| 2010 | -- | $155,351 -0.2% |
| 2009 | -- | $155,723 +2% |
| 2008 | -- | $152,671 +2% |
| 2007 | -- | $149,678 +2% |
| 2006 | -- | $146,744 +5.9% |
| 2005 | -- | $138,568 +3.9% |
| 2003 | -- | $133,364 +2% |
| 2002 | -- | $130,750 +2% |
| 2001 | $1,484 +2% | $128,187 +2% |
| 2000 | $1,455 | $125,675 |
Find assessor info on the county website
Neighborhood: 92223
Nearby homes
- $400,7003 bd2 ba1.6k sqft40814 Caballero Dr, Cherry Valley, CA 92223Off Market
- $433,4003 bd2 ba1.6k sqft40794 Caballero Dr, Cherry Valley, CA 92223Off Market
- $363,6002 bd2 ba1.4k sqft40824 Caballero Dr, Cherry Valley, CA 92223Off Market
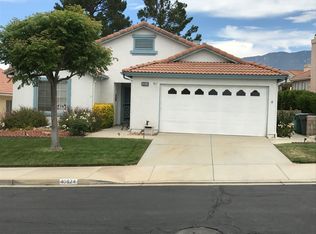
- $378,5002 bd2 ba1.2k sqft10271 Bel Air Dr, Cherry Valley, CA 92223Off Market
- $435,4003 bd2 ba1.6k sqft10281 Bel Air Dr, Cherry Valley, CA 92223Off Market
- $384,6003 bd2 ba1.6k sqft40803 Caballero Dr, Cherry Valley, CA 92223Off Market
- $348,5003 bd2 ba1k sqft40838 Caballero Dr, Cherry Valley, CA 92223Off Market
- $360,0002 bd1 ba1.4k sqft40813 Caballero Dr, Cherry Valley, CA 92223For Sale
Nearby schools
GreatSchools rating
- 8/10Starlight ElementaryGrades: K-5Distance: 0.7 mi
- 6/10San Gorgonio Middle SchoolGrades: 6-8Distance: 1.3 mi
- 7/10Beaumont Senior High SchoolGrades: 9-12Distance: 1.7 mi
Get a cash offer in 3 minutes
Find out how much your home could sell for in as little as 3 minutes with a no-obligation cash offer.
Estimated market value
$379,900
Get a cash offer in 3 minutes
Find out how much your home could sell for in as little as 3 minutes with a no-obligation cash offer.
Estimated market value
$379,900
- California
- Riverside County
- Beaumont
- 92223
- 40804 Caballero Dr
Nearby cities
Nearby zip codes
Other Beaumont Topics
