Skip main navigation
Sold for $335,000
  • $335,000

    40804 Oakwoods Ln #102, Shaver Lake, CA 93664

    3beds
    2baths
    1,075sqft
    Residential, Cabin
    Built in 1980
    -- sqft lot
    $335,300 Zestimate®
    $312/sqft
    $2,388 Estimated rent

    Home value

    $335,300

    $302,000 - $372,000

    $2,388/mo

    Zestimate® history
    Loading
    Loading...

    Owner options

    List your home for rent

    $2,388/mo

    Rent Zestimate®

    Find your next renter with Zillow Rental Manager. Plus, with online applications, you can quickly screen prospective tenants – for free.

    Learn more

    $2,388/mo

    Rent Zestimate®

    Refinance and save

    $2,160/mo

    Est. payment

    Refinancing to a lower rate could help reduce your monthly payments and save thousands over the life of the loan.

    See today's rates

    $2,160/mo

    Est. payment

    Explore your selling options

    Work with a Zillow partner agent

    Leverage their expertise and Zillow's premium Showcase listings to get your home seen by more buyers.

    Get started

    List with your own agent

    Get your home in front of millions of buyers by listing it on Zillow.

    Learn how to do it

    Sell it yourself

    Take full control of how buyers see your home on Zillow by listing For Sale by Owner (FSBO).

    List your home

    What's special

    Large loftBright basement additionMetal spiral staircaseExpansive windowsWood stoveVinyl flooringExtended deck
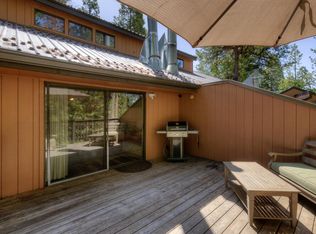
    The ultimate getaway you have been dreaming of at a great price and fully furnished! Located in the Bretz Mill community, a few short minutes from the scenic beauty of Shaver lake, this spacious tri-level, end-unit has space for your family and even a few friends. As you enter, you are embraced by the soft glow of natural light streaming in through expansive windows and a sliding door that leads you out onto your own secluded wrap-around deck. You will love the convenience of the first-floor bedroom and bathroom, along with easy access to the inviting kitchen and cozy living room. Curl up in the living room by the warmth of the wood stove, where vaulted ceilings rise above and offer a stunning view of towering trees just outside. The upgraded kitchen with granite counters is perfect for family meals, and the extended deck is ideal for summer living. Upstairs you will find the large loft featuring two queen beds and a bathroom with a shower. Downstairs a metal spiral staircase leads to the bright basement addition with a pull-out sofa, vinyl flooring, and a pellet stove - all perfect for extra relaxation or sleeping space. Rest assured because snow removal, exterior maintenance, and walls-in fire insurance is included by the HOA. There is also a community pool and spa for unwinding, a clubhouse, summer boat/RV parking, trash service, and pine needle pickup. Parking is convenient as well and is level with the unit. Make an appointment to see it with your Realtor today!

    Zillow last checked:

    Listing updated:

    Listed by:

    Jonathan Abad Ayala DRE #02088905 559-313-5157,

    The Apex Broker, Inc

    Bought with:

    George A. Ozburn, DRE #01942906

    eXp Realty of California, Inc.

    Source: Fresno MLS,MLS#: 625048Originating MLS: Fresno MLS

    Facts & features

    Interior

    Bedrooms & bathrooms
    • Bedrooms: 3
    • Bathrooms: 2
    Primary bedroom
    • Area: 0
    • Dimensions: 0 x 0
    Bedroom 1
    • Area: 0
    • Dimensions: 0 x 0
    Bedroom 2
    • Area: 0
    • Dimensions: 0 x 0
    Bedroom 3
    • Area: 0
    • Dimensions: 0 x 0
    Bedroom 4
    • Area: 0
    • Dimensions: 0 x 0
    Bathroom
    • Features: Tub/Shower, Shower
    Dining room
    • Features: Living Room/Area
    • Area: 0
    • Dimensions: 0 x 0
    Family room
    • Area: 0
    • Dimensions: 0 x 0
    Kitchen
    • Features: Eat-in Kitchen, Breakfast Bar
    • Area: 0
    • Dimensions: 0 x 0
    Living room
    • Area: 0
    • Dimensions: 0 x 0
    Basement
    • Area: 0
    Heating
    • Other
    Cooling
    • Other
    Appliances
    • Included: Built In Range/Oven, Electric Appliances, Dishwasher, Microwave, Refrigerator
    • Laundry: Inside
    Features
    • Isolated Bedroom, Isolated Bathroom, Loft
    • Flooring: Carpet, Tile, Vinyl
    • Basement: Finished
    • Number of fireplaces: 2
    • Common walls with other units/homes: End Unit
    Interior area
    • Total structure area: 1,075
    • Total interior livable area: 1,075 sqft

    Property

    Parking
    • Parking features: Open
    • Has uncovered spaces: Yes
    Features
    • Levels: Multi/Split
    • Patio & porch: Uncovered, Deck
    • Has private pool: Yes
    • Pool features: Community, In Ground
    Lot
    • Size: 923 Square Feet
    • Features: Mountain
    Details
    • Parcel number: 13634009

    Construction

    Type & style
    • Home type: Condo
    • Architectural style: Cabin
    • Property subtype: Residential, Cabin
    • Attached to another structure: Yes
    Materials
    • Wood Siding
    • Foundation: Wood Subfloor
    • Roof: Metal
    Condition
    • Year built: 1980

    Utilities & green energy

    • Sewer: Public Sewer
    • Water: Public
    • Utilities for property: Public Utilities, Propane

    Community & HOA

    Community
    • Security: Security Gate
    HOA
    • Has HOA: Yes
    • Amenities included: Pool, Spa/Hot Tub, Clubhouse, Green Area, RV/Boat Storage, Maintenance Grounds, Gated, Other/None
    • HOA fee: $565 monthly
    Location
    • Region: Shaver Lake

    Financial & listing details

    • Price per square foot: $312/sqft
    • Date on market: 2/13/2025
    • Cumulative days on market: 313 days
    • Listing agreement: Exclusive Right To Sell

    Price history

    DateEventPrice
    5/15/2025Sold$335,000-5.6%$312/sqft
    Source: Fresno MLS #625048 Report a problem
    3/22/2025Pending sale$355,000$330/sqft
    Source: Fresno MLS #625048 Report a problem
    2/13/2025Listed for sale$355,000+1.4%$330/sqft
    Source: Fresno MLS #625048 Report a problem
    12/7/2024Listing removed$350,000$326/sqft
    Source: Fresno MLS #610126 Report a problem
    3/29/2024Listed for sale$350,000+17.1%$326/sqft
    Source: TCMLS #228399 Report a problem
    5/8/2021Listing removed--
    Source: Fresno MLS Report a problem
    4/30/2021Listed for sale$299,000+12.8%$278/sqft
    Source: Fresno MLS #558591 Report a problem
    8/24/2018Listing removed$264,999$247/sqft
    Source: Coldwell Banker Shaver Lake Real Estate #497845 Report a problem
    3/27/2018Price change$264,999-5.4%$247/sqft
    Source: Coldwell Banker Shaver Lake Real Estate #497845 Report a problem
    2/24/2018Listed for sale$279,999+34%$260/sqft
    Source: Coldwell Banker-Shaver Lake #497845 Report a problem
    8/15/2013Listing removed$209,000$194/sqft
    Source: CENTURY 21 Sierra - SL #397492 Report a problem
    7/19/2013Listed for sale$209,000$194/sqft
    Source: CENTURY 21 Sierra - SL #397492 Report a problem

    Public tax history

    Tax history is unavailable.

    Neighborhood: 93664

    Nearby schools

    GreatSchools rating
    Schools provided by the listing agent
    • Elementary: Pine Ridge
    • Middle: Foothill
    • High: Sierra

    Source: Fresno MLS. This data may not be complete. We recommend contacting the local school district to confirm school assignments for this home.

    Get pre-qualified for a loan
    At Zillow Home Loans, we can pre-qualify you in as little as 5 minutes with no impact to your credit score.

    An equal housing lender. NMLS #10287.