Skip main navigation
Closed
  • $292,000

    40804 Sauk Lake Rd, Sauk Centre, MN 56378

    3beds
    1,456sqft
    Manufactured Home
    Built in 2004
    0.92 Acres Lot
    $323,800 Zestimate®
    $201/sqft
    $1,645 Estimated rent

    Home value

    $323,800

    $308,000 - $340,000

    $1,645/mo

    Zestimate® history
    Loading
    Loading...

    Owner options

    List your home for rent

    $1,645/mo

    Rent Zestimate®

    Find your next renter with Zillow Rental Manager. Plus, with online applications, you can quickly screen prospective tenants – for free.

    Learn more

    $1,645/mo

    Rent Zestimate®

    Refinance and save

    $1,795/mo

    Est. payment

    Refinancing to a lower rate could help reduce your monthly payments and save thousands over the life of the loan.

    See today's rates

    $1,795/mo

    Est. payment

    Explore your selling options

    Work with a Zillow partner agent

    Leverage their expertise and Zillow's premium Showcase listings to get your home seen by more buyers.

    Get started

    List with your own agent

    Get your home in front of millions of buyers by listing it on Zillow.

    Learn how to do it

    Sell it yourself

    Take full control of how buyers see your home on Zillow by listing For Sale by Owner (FSBO).

    List your home

    What's special

    Updated appliancesNew furnaceVast storageVaulted ceilingsOpen concept living spaceFinished epoxy floor
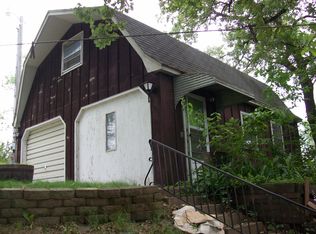
    Country living - minutes from town! Clean, well cared for, one-level home featuring open concept living space, vaulted ceilings, updated appliances (including a brand new stainless steel refrigerator), new furnace in 2022, new water softener in 2022. Attached heated garage has finished epoxy floor and ramp that can accommodate a wheelchair. Large 60'x34' Morton building provides more than just vast storage - this heated space includes an entertainment area with a bar and full bathroom. Also has a drain hook up for camper. Lot has underground sprinklers with 2 zones.

    Zillow last checked:

    Listing updated:

    Listed by:

    Tiffany Anderson 320-491-6131,

    Coldwell Banker Crown Realtors

    Bought with:

    Ryan Sorenson

    Coldwell Banker Crown Realtors

    Source: NorthstarMLS as distributed by MLS GRID,MLS#: 6388878MLS Logo

    Facts & features

    Interior

    Bedrooms & bathrooms
    • Bedrooms: 3
    • Bathrooms: 3
    • Full bathrooms: 3
    Bedroom
    • Level: Main
    • Area: 182 Square Feet
    • Dimensions: 13x14
    Bedroom 2
    • Level: Main
    • Area: 195 Square Feet
    • Dimensions: 13x15
    Bedroom 3
    • Level: Main
    • Area: 136.5 Square Feet
    • Dimensions: 10.5x13
    Dining room
    • Level: Main
    • Area: 130 Square Feet
    • Dimensions: 10x13
    Kitchen
    • Level: Main
    • Area: 130 Square Feet
    • Dimensions: 10x13
    Living room
    • Level: Main
    • Area: 312 Square Feet
    • Dimensions: 24x13
    Heating
    • Forced Air
    Cooling
    • Central Air
    Appliances
    • Included: Microwave, Range, Refrigerator, Stainless Steel Appliance(s), Water Softener Owned
    Features
    • Basement: None
    • Has fireplace: No
    Interior area
    • Total structure area: 1,456
    • Total interior livable area: 1,456 sqft
    • Finished area above ground: 1,456
    • Finished area below ground: 0

    Property

    Parking
    • Total spaces: 2
    • Parking features: Attached
    • Attached garage spaces: 2
    • Details: Garage Dimensions (30x24)
    Accessibility
    • Accessibility features: Accessible Approach with Ramp
    Features
    • Levels: One
    • Stories: 1
    Lot
    • Size: 0.92 Acres
    • Dimensions: 163 x 267 x 136 x 268
    Details
    • Additional structures: Pole Building
    • Foundation area: 1456
    • Parcel number: 34229480014
    • Zoning description: Residential-Single Family

    Construction

    Type & style
    • Home type: MobileManufactured
    • Property subtype: Manufactured Home
    Condition
    • New construction: No
    • Year built: 2004

    Utilities & green energy

    • Gas: Propane
    • Sewer: Private Sewer, Septic System Compliant - Yes, Tank with Drainage Field
    • Water: Well

    Community & neighborhood

    Location
    • Region: Sauk Centre
    • Subdivision: Countryside Estates

    HOA & financial

    HOA
    • Has HOA: No

    Price history

    DateEventPrice
    7/31/2023Sold$292,000+0.7%$201/sqft
    Source: NorthstarMLS as distributed by MLS GRID #6388878 Report a problem
    6/27/2023Pending sale$289,900$199/sqft
    Source: NorthstarMLS as distributed by MLS GRID #6388878 Report a problem
    6/21/2023Listed for sale$289,900+55.9%$199/sqft
    Source: NorthstarMLS as distributed by MLS GRID #6388878 Report a problem
    4/5/2017Sold$186,000-4.6%$128/sqft
    Source: NorthstarMLS as distributed by MLS GRID #4757059 Report a problem
    12/30/2016Listing removed$194,900$134/sqft
    Source: Main Street Real Estate #4757059 Report a problem
    11/15/2016Listed for sale$194,900$134/sqft
    Source: Main Street Real Estate #4757059 Report a problem
    11/15/2016Pending sale$194,900$134/sqft
    Source: Main Street Real Estate #4757059 Report a problem
    11/15/2016Listed for sale$194,900$134/sqft
    Source: Main Street Real Estate #4757059 Report a problem
    10/7/2016Listing removed$194,900$134/sqft
    Source: Main Street Real Estate #4757059 Report a problem
    9/1/2016Listed for sale$194,900$134/sqft
    Source: Main Street Real Estate #4757059 Report a problem

    Public tax history

    YearProperty taxesTax assessment
    2024$2,104 -13.8%$216,100 -4.5%
    2023$2,442 +12.8%$226,200 +17%
    2022$2,164 $193,400
    2021$2,164 +23.5%$193,400 +3.6%
    2020$1,752 $186,600 +1.8%
    2019$1,752 +1.3%$183,300 +30.6%
    2018$1,730 +26.1%$140,300 +11.8%
    2017$1,372 +21.8%$125,500
    2016$1,126 --
    2015$1,126 --
    2014$1,126 -4.7%--
    2013$1,182 +2.2%--
    2012$1,156 +10.3%--
    2011$1,048 -13.4%--
    2010$1,210 +2.4%--
    2009$1,182 +7.1%--
    2008$1,103 +18.5%--
    2007$931 +42.1%--
    2006$655 +437.2%--
    2005$122 +38.5%--
    2003$88 -10.2%--
    2002$98 -3.9%--
    2001$102 --
    2000$102 --

    Find assessor info on the county website

    Neighborhood: 56378

    Nearby schools

    GreatSchools rating