Skip main navigation
Sold for $1,340,000
  • $1,340,000

    40807 Tomales Ter, Fremont, CA 94538

    3beds
    1,712sqft
    Residential, Single Family Residence
    Built in 2014
    1,560 Square Feet Lot
    $1,350,500 Zestimate®
    $783/sqft
    $4,226 Estimated rent

    Home value

    $1,350,500

    $1.22M - $1.50M

    $4,226/mo

    Zestimate® history
    Loading
    Loading...

    Owner options

    List your home for rent

    $4,226/mo

    Rent Zestimate®

    Find your next renter with Zillow Rental Manager. Plus, with online applications, you can quickly screen prospective tenants – for free.

    Learn more

    $4,226/mo

    Rent Zestimate®

    Refinance and save

    $9,174/mo

    Est. payment

    Refinancing to a lower rate could help reduce your monthly payments and save thousands over the life of the loan.

    See today's rates

    $9,174/mo

    Est. payment

    Explore your selling options

    Work with a Zillow partner agent

    Leverage their expertise and Zillow's premium Showcase listings to get your home seen by more buyers.

    Get started

    List with your own agent

    Get your home in front of millions of buyers by listing it on Zillow.

    Learn how to do it

    Sell it yourself

    Take full control of how buyers see your home on Zillow by listing For Sale by Owner (FSBO).

    List your home

    What's special

    Attached two-car garageBeautifully refreshed homeThoughtful updatesEpoxy-finished garage flooringPeaceful settingCenter islandPrivate low-maintenance outdoor space
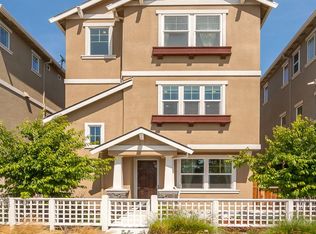
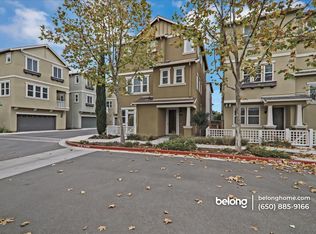
    Welcome to 40807 Tomales Terrace, a beautifully refreshed home nestled in one of Fremont's most desirable communities. Ideally situated on a premium corner lot with enhanced privacy and no front neighbors, this residence enjoys a peaceful setting just steps from the walking trail to Central Park and scenic Lake Elizabeth, offering an ideal lifestyle for outdoor recreation, walking, biking, and community amenities. Offering approximately 1,712 square feet of thoughtfully designed living space, this home features 3 bedrooms, 2 full bathrooms, 2 half bathrooms, and a versatile downstairs den that can easily function as a 4th bedroom, guest room, home office, gym, or flex space. The bright and inviting interior is filled with natural light and showcases a well-designed floor plan that balances comfort and functionality. The spacious main living area flows seamlessly into the kitchen and dining space, creating an ideal setting for everyday living and entertaining. The kitchen features stainless steel appliances, ample cabinetry, a center island, and abundant workspace for meal preparation and gatherings. A private balcony provides the perfect spot to enjoy morning coffee or unwind at the end of the day. Thoughtful improvements throughout the home create a clean, modern, move-in-ready feel. Refreshed cabinetry, updated lighting, hardware, faucets, fixtures, shower heads, recessed lighting, upgraded finishes, and fresh paint enhance both style and functionality while complementing the home's contemporary design. Upstairs, the spacious primary suite serves as a relaxing retreat with a walk-in closet and an ensuite bathroom featuring dual vanities. Two additional bedrooms and a full bathroom complete the upper level. Additional features include a tankless water heater, Tesla charger, epoxy-finished garage flooring, refreshed grout, cooking range, microwave, refrigerator, attached two-car garage, and a private low-maintenance outdoor space. Conveniently located near top-rated Fremont schools, shopping, dining, parks, recreation, BART, and major commute routes including I-880 and I-680, this home provides easy access to Silicon Valley, the Peninsula, and the greater Bay Area. Combining a premium corner-lot location, added privacy, a versatile floor plan, thoughtful updates, and access to Fremont's sought-after amenities, this exceptional residence offers comfort, convenience, and the best of Bay Area living.

    Zillow last checked:

    Listing updated:

    Listed by:

    Gagandeep Kaur DRE #02117057 510-402-9409,

    Intero Real Estate Services

    Bought with:

    Connie Martin, DRE #01043538

    Exit Realty Consultants

    Source: Bay East AOR,MLS#: 41136963MLS Logo

    Facts & features

    Interior

    Bedrooms & bathrooms
    • Bedrooms: 3
    • Bathrooms: 4
    • Full bathrooms: 2
    • Partial bathrooms: 2
    Rooms
    • Room types: 0.5 Bath, Main Entry, 3 Bedrooms, 2 Baths, Primary Bedrm Suite - 1, Den
    Bathroom
    • Features: Shower Over Tub, Solid Surface, Stall Shower, Tile
    Kitchen
    • Features: 220 Volt Outlet, Stone Counters, Dishwasher, Electric Range/Cooktop, Kitchen Island, Microwave, Pantry, Refrigerator, Updated Kitchen
    Heating
    • Forced Air
    Cooling
    • Central Air
    Appliances
    • Included: Dishwasher, Electric Range, Microwave, Refrigerator, Dryer, Washer, Tankless Water Heater
    • Laundry: Common Area
    Features
    • Pantry, Updated Kitchen
    • Flooring: Tile, Carpet
    • Has fireplace: No
    • Fireplace features: None
    Interior area
    • Total structure area: 1,712
    • Total interior livable area: 1,712 sqft

    Property

    Parking
    • Total spaces: 2
    • Parking features: Attached, Garage Door Opener
    • Garage spaces: 2
    Features
    • Levels: Three Or More
    • Stories: 3
    • Entry location: No Steps to Entry
    • Patio & porch: Patio
    • Pool features: None
    • Fencing: Fenced
    Lot
    • Size: 1,560 Square Feet
    • Features: Premium Lot, Side Yard
    Details
    • Parcel number: 525167911
    • Special conditions: Standard

    Construction

    Type & style
    • Home type: SingleFamily
    • Architectural style: Contemporary
    • Property subtype: Residential, Single Family Residence
    Materials
    • Stucco
    • Roof: Composition
    Condition
    • Existing
    • New construction: No
    • Year built: 2014
    Details
    • Builder name: Pulte

    Utilities & green energy

    • Electric: No Solar, 220 Volts in Kitchen, 220 Volts in Laundry
    • Sewer: Public Sewer
    • Water: Public

    Community & HOA

    Community
    • Security: Fire Sprinkler System
    • Subdivision: Fremont
    HOA
    • Has HOA: Yes
    • Amenities included: Greenbelt, Playground, BBQ Area, Picnic Area
    • Services included: Common Area Maint, Management Fee, Reserve Fund, Other
    • HOA fee: $132 monthly
    • HOA name: CALL LISTING AGENT
    • HOA phone: 925-743-3080
    Location
    • Region: Fremont

    Financial & listing details

    • Price per square foot: $783/sqft
    • Tax assessed value: $923,057
    • Price range: $1.3M - $1.3M
    • Date on market: 6/16/2026
    • Listing agreement: Excl Right
    • Listing terms: Cash,Conventional
    • Electric utility on property: Yes

    Price history

    DateEventPrice
    7/16/2026Sold$1,340,000+3.1%$783/sqft
    Source: Bay East AOR #41136963 Report a problem
    6/25/2026Pending sale$1,299,888$759/sqft
    Source: Bay East AOR #41136963 Report a problem
    6/16/2026Listed for sale$1,299,888+23.9%$759/sqft
    Source: Bay East AOR #41136963 Report a problem
    5/18/2025Listing removed$4,200$2/sqft
    Source: Zillow Rentals Report a problem
    4/12/2025Listed for rent$4,200$2/sqft
    Source: Zillow Rentals Report a problem
    11/29/2018Listing removed$1,048,888$613/sqft
    Source: Alliance Bay Realty #40843360 Report a problem
    10/20/2018Listed for sale$1,048,888+39.2%$613/sqft
    Source: Alliance Bay Realty #40843360 Report a problem
    7/31/2014Sold$753,500$440/sqft
    Source: Public Record Report a problem

    Public tax history

    YearProperty taxesTax assessment
    2026-- $923,057 +2%
    2025$11,323 +4.9%$904,962 +2%
    2024$10,797 +2.7%$887,221 +2%
    2023$10,509 +1.3%$869,827 +2%
    2022$10,375 +2.5%$852,771 +2%
    2021$10,119 -0.3%$836,055 +1%
    2020$10,154 +1.2%$827,486 +2%
    2019$10,037 +4.6%$811,266 +2%
    2018$9,594 $795,363 +2%
    2017$9,594 +1.8%$779,768 +2%
    2016$9,423 +466.3%$764,482 +1.5%
    2015$1,664 $753,000 +623.7%
    2014$1,664 $104,043 +26%
    2013-- $82,573 +2%
    2012-- $80,954
    Find assessor info on the county website

    Neighborhood: Irvington

    Nearby schools

    GreatSchools rating
    Get a cash offer in 3 minutes
    Find out how much your home could sell for in as little as 3 minutes with a no-obligation cash offer.
    Estimated market value

    $1,350,500

    Get a cash offer in 3 minutes
    Find out how much your home could sell for in as little as 3 minutes with a no-obligation cash offer.
    Estimated market value

    $1,350,500