Skip main navigation
Pending inspection
  • Listed by: Windermere Real Estate/East • Linda Kandler
    Price cut: $11.5K (7/1)
    $307,500

    4081 224th Lane SE #210, Issaquah, WA 98029

    1beds
    818sqft
    : 
    Loading
    Get pre-qualified
    Condominium
    Built in 1992
    -- sqft lot
    $307,400 Zestimate®
    $376/sqft
    $809/mo HOA

    What's special

    Open floor planUpdated kitchenOne-car garage with storageAbundant natural lightSingle-level homeUpdated bathUpdated lighting
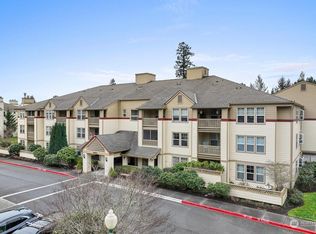

    Beautifully updated home in Providence Point, a gated 55+ community! This light-filled, single-level home offers an open floor plan, abundant natural light, and low-maintenance living. Updated kitchen features engineered hardwood flooring, quartz countertops, stainless steel appliances, double-oven range, subway tile backsplash, breakfast bar, and under-cabinet lighting. Throughout the home you’ll find newer vinyl windows with sunshades, fresh interior paint, updated lighting, and new carpet. Bedroom features dual closets with custom organizers. Updated bath features engineered hardwood flooring, quartz vanity, vessel sink, and an attractive glass-enclosed easy-access walk-in shower. Convenient laundry with front-load W/D tucked behind a stylish barn door. No shared side walls; only the shared floor and ceiling provide a quiet living environment. Relax on the private covered deck overlooking the community courtyard with a drop-down sunshade for added privacy and comfort. One-car garage with storage, common hall storage, plus on-street parking for a second vehicle. New hot water heater. Building recently painted with newer roof. Secure building with elevator access and nearby guest parking. Enjoy resort-style amenities including 24/7 security, clubhouse, indoor pool, spa, fitness center, pickleball, tennis, scenic walking trails, clubs, classes, cable TV, internet, and more. HOA dues cover exterior bldg. maint., landscaping, water, sewer, garbage, cable TV, internet & more.
    248 days
    |
    269
    |
    15
    |

    Zillow last checked:

    Listing updated:

    Listed by:

    Linda Kandler,

    Windermere Real Estate/East

    Source: NWMLS as distributed by MLS GRID,MLS#: 2447720MLS Logo

      Facts & features

      Interior

      Bedrooms & bathrooms
      • Bedrooms: 1
      • Bathrooms: 1
      • 3/4 bathrooms: 1
      • Main level bathrooms: 1
      • Main level bedrooms: 1
      Bedroom
      • Level: Main
      Bathroom three quarter
      • Level: Main
      Dining room
      • Level: Main
      Entry hall
      • Level: Main
      Kitchen without eating space
      • Level: Main
      Living room
      • Level: Main
      Heating
      • Wall Furnace, Electric
      Cooling
      • None
      Appliances
      • Included: Dishwasher, Disposal, Double Oven, Dryer, Microwave, Refrigerator, Stove(s)/Range(s), Washer, Dishwasher(s), Dryer(s), Garbage Disposal, Microwave(s), Refrigerator(s), Washer(s), Water Heater: Electric, Cooking - Electric Hookup, Cooking-Electric, Dryer-Electric, Ice Maker
      • Laundry: Electric Dryer Hookup, Washer Hookup
      Features
      • Flooring: Engineered Hardwood, Carpet
      • Windows: Insulated Windows, Coverings: blinds, drapes
      • Has fireplace: No
      Interior area
      • Total structure area: 818
      • Total interior livable area: 818 sqft

      Property

      Parking
      • Total spaces: 1
      • Parking features: Common Garage
      • Has garage: Yes
      • Covered spaces: 1
      Features
      • Levels: One
      • Stories: 1
      • Entry location: Main
      • Patio & porch: Cooking-Electric, Dryer-Electric, Ice Maker, Insulated Windows, Washer, Water Heater
      • Spa features: Community
      • Has view: Yes
      • View description: Territorial
      Lot
      • Features: Curbs, Open Lot, Paved, Sidewalk
      Details
      • Parcel number: 9188620190
      • Special conditions: Standard

      Construction

      Type & style
      • Home type: Condo
      • Architectural style: Contemporary,Condo (1 Level)
      • Property subtype: Condominium
      Materials
      • Cement Planked, Wood Siding, Wood Products, Cement Plank
      • Roof: Composition
      Condition
      • Year built: 1992
      • Major remodel year: 1992

      Utilities & green energy

      • Electric: Company: Puget Sound Energy
      • Sewer: Company: Sammamish Sewer & Water (Paid by HOA)
      • Water: Company: Sammamish Sewer & Water (Paid by HOA)
      • Utilities for property: Astound Broadband, Astound Broadband
      Green energy
      • Energy efficient items: Insulated Windows

      Community & HOA

      Community
      • Features: Age Restriction, Athletic Court, Cable TV, Clubhouse, Elevator, Fitness Center, Game/Rec Rm, Gated, Lobby Entrance, Indoor Pool, See Remarks
      • Security: Security Service, Fire Sprinkler System
      • Senior community: Yes
      • Subdivision: Providence Point
      HOA
      • Services included: Cable TV, Common Area Maintenance, Internet, Maintenance Grounds, Road Maintenance, Security, Sewer, Snow Removal, Water
      • HOA fee: $809 monthly
      • HOA phone: 425-392-9483
      Location
      • Region: Issaquah

      Financial & listing details

      • Price per square foot: $376/sqft
      • Tax assessed value: $328,000
      • Annual tax amount: $353
      • Date on market: 1/4/2026
      • Cumulative days on market: 197 days
      • Listing terms: Conventional
      • Inclusions: Dishwasher(s), Double Oven, Dryer(s), Garbage Disposal, Microwave(s), Refrigerator(s), Stove(s)/Range(s), Washer(s)

        Estimated market value

        $307,400

        $292,000 - $323,000

        $2,170/mo

        Price history

        DateEventPrice
        7/14/2026Pending sale$307,500$376/sqft
        Source: NWMLS as distributed by MLS GRID #2447720 Report a problem
        7/1/2026Price change$307,500-3.6%$376/sqft
        Source: NWMLS as distributed by MLS GRID #2447720 Report a problem
        5/14/2026Price change$319,000-3%$390/sqft
        Source: NWMLS as distributed by MLS GRID #2447720 Report a problem
        4/16/2026Price change$329,000-1.5%$402/sqft
        Source: NWMLS as distributed by MLS GRID #2447720 Report a problem
        4/7/2026Listed for sale$334,000$408/sqft
        Source: NWMLS as distributed by MLS GRID #2447720 Report a problem
        2/13/2026Listing removed$334,000$408/sqft
        Source: NWMLS as distributed by MLS GRID #2447720 Report a problem
        1/29/2026Price change$334,000-1.6%$408/sqft
        Source: NWMLS as distributed by MLS GRID #2447720 Report a problem
        12/10/2025Price change$339,500-1.6%$415/sqft
        Source: NWMLS as distributed by MLS GRID #2447720 Report a problem
        11/13/2025Listed for sale$345,000+30%$422/sqft
        Source: NWMLS as distributed by MLS GRID #2447720 Report a problem
        9/10/2020Sold$265,400+1%$324/sqft
        Source: NWMLS as distributed by MLS GRID #1639350 Report a problem
        8/8/2020Pending sale$262,900$321/sqft
        Source: Solution Partners NW #1639350 Report a problem
        8/7/2020Listed for sale$262,900+122.8%$321/sqft
        Source: Solution Partners NW #1639350 Report a problem
        8/8/2013Sold$118,000-0.8%$144/sqft
        Source: NWMLS as distributed by MLS GRID #435536 Report a problem
        6/28/2013Pending sale$119,000$145/sqft
        Source: Coldwell Banker Bain #435536 Report a problem
        3/16/2013Price change$119,000-7.8%$145/sqft
        Source: Coldwell Banker Bain #435536 Report a problem
        1/9/2013Listed for sale$129,000-0.8%$158/sqft
        Source: Coldwell Banker Bain #435536 Report a problem
        4/6/2005Sold$130,000+17.1%$159/sqft
        Source: Public Record Report a problem
        1/21/1999Sold$111,000$136/sqft
        Source: Public Record Report a problem

        Public tax history

        YearProperty taxesTax assessment
        2025$354 +1%$230,000
        2024$350 -4.4%$230,000
        2023$366 $230,000
        2022-- $230,000
        2021$2,143 +426.9%$230,000 +11.1%
        2019$407 -82.1%$207,000 -14.8%
        2018$2,272 +6.6%$243,000 +17.4%
        2017$2,131 +40.6%$207,000 +30.2%
        2016$1,516 $159,000 +13.6%
        2015$1,516 $140,000 -4.8%
        2014$1,516 $147,000 +23.5%
        2013$1,516 $119,000 +9.2%
        2012-- $109,000 -1.4%
        2011-- $110,500
        2010-- $110,500
        2009-- $110,500
        2007-- $110,500
        2006-- $110,500 -15.6%
        2005-- $131,000 +18.6%
        2001$960 -7.1%$110,500
        2000$1,034 $110,500
        Find assessor info on the county website

        Monthly payment

        Est. payment

        Payment breakdown

        Explore the cost of this home by adjusting the details. Changes won't be saved.
        All calculations are estimates and provided by Zillow, Inc. for informational purposes only. Actual amounts may vary.
        HOA fees may include property taxes on listings classified as Co-Ops. Contact the listing agent and/or owner for fee details.
        Mortgage interest rates are dependent on a number of factors, including credit score, down payment, and repayment length. Interest rate data provided by Zillow Group Marketplace, Inc. as of 1/1/1970 from various mortgage lenders with which we have lead or other similar arrangements; the Estimated Payment is an average of those rates.
        See how much you could borrow to make a competitive offer.

        Climate risks

        Neighborhood: Providence Point

        Getting around

        20 / 100
        Car-Dependent
        16 / 100
        Minimal Transit
        18 / 100
        Somewhat Bikeable

        Nearby schools

        GreatSchools rating

        A local agent can set up tours, give advice and negotiate with sellers.

        Browse local experts

        Similar homes