One or more photo(s) has been virtually staged. FLOOD INSURANCE NOT REQUIRED- SEE LOMA LETTER -Style and sophistication abound in this Custom Built Nohl Crest Pool Home showcasing 5 Bedrooms, 3 Full Bath, & 3 Car Garage Nestled on a Large Lushly Landscaped corner lot in Carlyle, a neighborhood in the Highly sought after Community of Lansbrook. This Spacious Home shows light and bright with soaring Vaulted Ceilings. Offering a 3-way split floor plan this Move-in ready Home features Porcelain Tile & Rich Plank Tile Flooring throughout (no carpet). Generous Formal Living and Dining room make entertaining a delight. The heart of the Home is the Expansive Family Room & Kitchen highlighting Granite countertops, Breakfast Bar seating, Breakfast Nook, Stainless Steel Appliances, Glass Top Range, Working Desk & Closet Pantry. Relax in the Family Room with Custom Built-ins & sliders to the covered lanai area bringing the outdoors in. Escape to the Master Suite with 2 Walk-in Closets & En-Suite Bath featuring Garden Tub, Step-in Shower, Granite Countertops and Dual Sinks. 2nd Bedroom off of Master with Slider to Patio, perfect for an Office or Nursery. Two Bedrooms off of the Family Room share adjacent Bath with Granite Countertop and Tub/Shower. 5th Bedroom on the 3rd wing with an adjacent Granite Guest Bath. Bonus Flex Space off of the Laundry Room with A/C that could be converted back to the 3rd Bay of the Garage. Enjoy the PRIVATE Sparkling Heated Pool & Spill Over Spa with Privacy Hedges surrounding the screened enclosure or relax on the Expansive Pavered Patio with a cool beverage after a long day. A beautiful place to call HOME. Lansbrook amenities included residents-only access to Lake Tarpon, gated Lakefront Park with Day Dock, Boat Ramp to Lake Tarpon, Boardwalk, Pavilion & Walking/Biking Trails, Playground and Volleyball Courts. Lansbrook Commons Park features Soccer/Football fields, Basketball Courts, Volleyball, Playground, and Picnic area. Perfect for entertaining family and friends. YMCA is Located within Lansbrook with Pool, Gym and Tennis Facilities. Lansbrook Golf Course Just 5 Minutes away. Super location with easy access to Tampa International Airport, fabulous Beaches, Shopping, Restaurants, Golf courses, County parks and A rated Schools including East Lake Middle School Academy of Engineering. Features include Bose Surround Sound Speakers inside and outside in the pool area, Security Cameras inside and outside with 24 hours recording & Ring Doorbell Convey. Entire home is wired for hookup to a monitored security system. Extra ceiling storage rack in Garage. Solar Panels 2016-Paid in Full- LOW ELECTRIC BILL- AVERAGE $33 MONTH. 3 solar powered attic fans to cut down on cooling costs. Roof 2015. A/C 2022, NEW Dishwasher June 2024. Make your appointment today to see this beautiful home.
Sold for $789,900
$789,900
4081 CARLYLE LAKES BOULEVARD, PALM HARBOR, FL 34685
5beds
2,798sqft
Single Family Residence
Built in 1994
0.44 Acres Lot
$828,500 Zestimate®
$282/sqft
$4,534 Estimated rent
Home value
$828,500
$787,000 - $870,000
$4,534/mo
Zestimate® history
Owner options
List your home for rent
$4,534/mo
Rent Zestimate®
Find your next renter with Zillow Rental Manager. Plus, with online applications, you can quickly screen prospective tenants – for free.
$4,534/mo
Rent Zestimate®
Refinance and save
$5,599/mo
Est. payment
Refinancing to a lower rate could help reduce your monthly payments and save thousands over the life of the loan.
$5,599/mo
Est. payment
Explore your selling options
Work with a Zillow partner agent
Leverage their expertise and Zillow's premium Showcase listings to get your home seen by more buyers.
Get startedList with your own agent
Get your home in front of millions of buyers by listing it on Zillow.
Learn how to do itSell it yourself
Take full control of how buyers see your home on Zillow by listing For Sale by Owner (FSBO).
List your homeWhat's special
Zillow last checked:
Listing updated:
Listed by:
Mark Fazzini 727-485-9981,
RE/MAX REALTEC GROUP INC 727-789-5555
Bought with:
Nancy Leslie, 393319
RE/MAX REALTEC GROUP INC
Source: Stellar MLS,MLS#: U8242748 Originating MLS: Pinellas Suncoast
Originating MLS: Pinellas Suncoast
Facts & features
Interior
Bedrooms & bathrooms
- Bedrooms: 5
- Bathrooms: 3
- Full bathrooms: 3
Rooms
- Room types: Bonus Room, Family Room, Utility Room
Primary bedroom
- Features: Ceiling Fan(s), En Suite Bathroom, Walk-In Closet(s)
- Level: First
- Dimensions: 15x13
Bedroom 2
- Features: Ceiling Fan(s), Built-in Closet
- Level: First
- Dimensions: 13x7
Bedroom 3
- Features: Ceiling Fan(s), Built-in Closet
- Level: First
- Dimensions: 11x10
Bedroom 4
- Features: Ceiling Fan(s), Built-in Closet
- Level: First
- Dimensions: 10x11
Bedroom 5
- Features: Ceiling Fan(s), Built-in Closet
- Level: First
- Dimensions: 11x10
Primary bathroom
- Features: Dual Sinks, Garden Bath, Shower No Tub, Water Closet/Priv Toilet
- Level: First
- Dimensions: 12x9
Bathroom 2
- Features: Granite Counters, Tub With Shower
- Level: First
- Dimensions: 7x4
Bathroom 3
- Features: Granite Counters, Tub With Shower
- Level: First
- Dimensions: 8x4
Bonus room
- Features: Ceiling Fan(s), Built-in Closet
- Level: First
- Dimensions: 15x11
Dinette
- Level: First
- Dimensions: 9x4
Dining room
- Level: First
- Dimensions: 13x14
Family room
- Features: Built-In Shelving, Ceiling Fan(s)
- Level: First
- Dimensions: 15x15
Kitchen
- Features: Breakfast Bar, Built-in Features, Pantry
- Level: First
- Dimensions: 15x10
Laundry
- Level: First
- Dimensions: 10x5
Living room
- Level: First
- Dimensions: 16x10
Heating
- Central, Electric
Cooling
- Central Air
Appliances
- Included: Dishwasher, Disposal, Dryer, Electric Water Heater, Microwave, Range, Refrigerator, Washer
- Laundry: Inside, Laundry Room
Features
- Built-in Features, Ceiling Fan(s), Crown Molding, Eating Space In Kitchen, Kitchen/Family Room Combo, Living Room/Dining Room Combo, Split Bedroom, Vaulted Ceiling(s), Walk-In Closet(s)
- Flooring: Ceramic Tile, Porcelain Tile
- Doors: Sliding Doors
- Windows: Blinds
- Has fireplace: No
Interior area
- Total structure area: 3,659
- Total interior livable area: 2,798 sqft
Property
Parking
- Total spaces: 3
- Parking features: Garage - Attached
- Attached garage spaces: 3
Features
- Levels: One
- Stories: 1
- Patio & porch: Covered, Front Porch, Patio, Screened
- Exterior features: Sidewalk
- Has private pool: Yes
- Pool features: Gunite, Heated, In Ground, Screen Enclosure
- Has spa: Yes
- Spa features: Heated, In Ground
- Waterfront features: Lake
Lot
- Size: 0.44 Acres
- Dimensions: 144 x 124
- Features: Corner Lot, Landscaped, Sidewalk
- Residential vegetation: Mature Landscaping, Trees/Landscaped
Details
- Parcel number: 282716131850000800
- Zoning: RPD-5
- Special conditions: None
Construction
Type & style
- Home type: SingleFamily
- Property subtype: Single Family Residence
Materials
- Block, Stucco
- Foundation: Slab
- Roof: Shingle
Condition
- New construction: No
- Year built: 1994
Utilities & green energy
- Electric: Photovoltaics Seller Owned
- Sewer: Public Sewer
- Water: Public
- Utilities for property: Cable Available, Electricity Connected, Propane, Public, Solar
Green energy
- Energy generation: Solar
Community & HOA
Community
- Features: Dock, Lake, Private Boat Ramp, Water Access, Deed Restrictions, Park, Playground, Sidewalks
- Security: Closed Circuit Camera(s)
- Pet fee: $0 monthly
- Subdivision: CARLYLE
HOA
- Has HOA: Yes
- Amenities included: Basketball Court, Park, Playground, Trail(s)
- Services included: Recreational Facilities, Trash
- HOA fee: $124 monthly
- HOA name: Sentry Management
- HOA phone: 727-799-8982
- Second HOA name: Lansbrook Master fee included in Carlyle HOA fee
Location
- Region: Palm Harbor
Financial & listing details
- Price per square foot: $282/sqft
- Tax assessed value: $703,725
- Annual tax amount: $121
- Date on market: 5/17/2024
- Cumulative days on market: 108 days
- Listing terms: Cash,Conventional,FHA,VA Loan
- Ownership: Fee Simple
- Total actual rent: 0
- Electric utility on property: Yes
- Road surface type: Paved
Price history
| Date | Event | Price |
|---|---|---|
| 10/4/2024 | Sold | $789,900$282/sqft |
Source:  Stellar MLS #U8242748 Report a problem Stellar MLS #U8242748 Report a problem | ||
| 9/3/2024 | Pending sale | $789,900$282/sqft |
Source: Stellar MLS #U8242748 Report a problem | ||
| 7/5/2024 | Price change | $789,900-1.9%$282/sqft |
Source: Stellar MLS #U8242748 Report a problem | ||
| 6/17/2024 | Price change | $804,999-1.2%$288/sqft |
Source: Stellar MLS #U8242748 Report a problem | ||
| 6/7/2024 | Price change | $814,999-1.8%$291/sqft |
Source: Stellar MLS #U8242748 Report a problem | ||
| 5/17/2024 | Listed for sale | $829,900+137.1%$297/sqft |
Source: Stellar MLS #U8242748 Report a problem | ||
| 6/12/2012 | Sold | $350,000-15.5%$125/sqft |
Source: Stellar MLS #U7528263 Report a problem | ||
| 5/18/2012 | Price change | $414,000+12.2%$148/sqft |
Source: Cheryl Corrente #U7496053 Report a problem | ||
| 3/14/2012 | Price change | $369,000-0.3%$132/sqft |
Source: RE/MAX REALTEC GROUP #U7528263 Report a problem | ||
| 12/9/2011 | Price change | $370,000-2.6%$132/sqft |
Source: RE/MAX REALTEC GROUP #U7528263 Report a problem | ||
| 10/15/2011 | Price change | $379,900-5%$136/sqft |
Source: East Lake Woodlands #U7496053 Report a problem | ||
| 9/13/2011 | Price change | $399,900-3.4%$143/sqft |
Source: East Lake Woodlands #U7496053 Report a problem | ||
| 8/13/2011 | Price change | $414,000-1.4%$148/sqft |
Source: East Lake Woodlands #U7496053 Report a problem | ||
| 7/22/2011 | Price change | $420,000-2.3%$150/sqft |
Source: East Lake Woodlands #U7496053 Report a problem | ||
| 5/18/2011 | Price change | $430,000-0.9%$154/sqft |
Source: East Lake Woodlands #U7496053 Report a problem | ||
| 4/30/2011 | Price change | $434,000-1.1%$155/sqft |
Source: East Lake Woodlands #U7496053 Report a problem | ||
| 1/9/2011 | Price change | $439,000+3.3%$157/sqft |
Source: East Lake Woodlands #7496053 Report a problem | ||
| 11/12/2010 | Price change | $424,999-5.3%$152/sqft |
Source: Owner Report a problem | ||
| 9/22/2010 | Price change | $449,000-4.5%$160/sqft |
Source: Owner Report a problem | ||
| 9/17/2010 | Listed for sale | $470,000+786.8%$168/sqft |
Source: Owner Report a problem | ||
| 12/7/1993 | Sold | $53,000$19/sqft |
Source: Public Record Report a problem | ||
Public tax history
| Year | Property taxes | Tax assessment |
|---|---|---|
| 2025 | $12,083 +9573.7% | $703,725 +100% |
| 2024 | $125 +3% | $351,789 +3% |
| 2023 | $121 +3% | $341,543 +3% |
| 2022 | $118 | $331,595 +3% |
| 2021 | $118 | $321,937 +1.4% |
| 2020 | $118 | $317,492 +2.3% |
| 2019 | $118 | $310,354 +1.9% |
| 2018 | $118 | $304,567 +2.1% |
| 2017 | $118 | $298,303 +2.1% |
| 2016 | $118 | $292,167 +0.7% |
| 2015 | $118 +1.5% | $290,136 +0.8% |
| 2014 | $116 | $287,833 +1.5% |
| 2013 | $116 -97.5% | $283,579 +5% |
| 2012 | $4,730 | $270,017 +3% |
| 2011 | -- | $262,152 +1.3% |
| 2010 | -- | $258,906 +2.7% |
| 2009 | -- | $252,099 +0.1% |
| 2008 | $4,154 | $251,847 +3% |
| 2007 | -- | $244,512 -16.7% |
| 2005 | -- | $293,700 +6.6% |
| 2004 | $4,342 +1.8% | $275,500 +2.8% |
| 2003 | $4,266 +6.2% | $268,100 +2.2% |
| 2002 | $4,016 | $262,400 +8.4% |
| 2001 | $4,016 +5.1% | $242,000 +11% |
| 2000 | $3,821 | $218,000 |
Find assessor info on the county website
Neighborhood: 34685
Nearby homes
- $851,4004 bd3 ba2.9k sqft4083 Carlyle Lakes Blvd, Palm Harbor, FL 34685Off Market
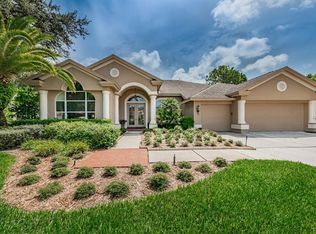
- $730,600-- bd4 ba2.5k sqft4334 Enfield Ct, Palm Harbor, FL 34685Off Market
- $785,0004 bd3 ba2.9k sqft4322 Enfield Ct, Palm Harbor, FL 34685Off Market

- $854,7005 bd3 ba2.8k sqft4075 Carlyle Lakes Blvd, Palm Harbor, FL 34685Off Market
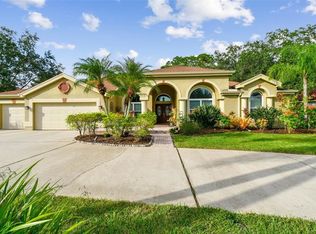
- $816,800-- bd4 ba3.3k sqft4107 Kirkaldy Dr, Palm Harbor, FL 34685Off Market
- $805,1005 bd3 ba3k sqft4076 Carlyle Lakes Blvd, Palm Harbor, FL 34685Off Market
- $900,6004 bd3 ba3.2k sqft4082 Carlyle Lakes Blvd, Palm Harbor, FL 34685Off Market
- $720,000-- bd3 ba2.7k sqft4085 Carlyle Lakes Blvd, Palm Harbor, FL 34685Off Market
Nearby schools
GreatSchools rating
- 9/10Cypress Woods Elementary SchoolGrades: PK-5Distance: 0.9 mi
- 6/10Tarpon Springs Middle SchoolGrades: 6-8Distance: 5.1 mi
- 7/10East Lake High SchoolGrades: PK,9-12Distance: 1 mi
Schools provided by the listing agent
- Elementary: Cypress Woods Elementary-PN
- Middle: Tarpon Springs Middle-PN
- High: East Lake High-PN
Source: Stellar MLS. This data may not be complete. We recommend contacting the local school district to confirm school assignments for this home.
Get a cash offer in 3 minutes
Find out how much your home could sell for in as little as 3 minutes with a no-obligation cash offer.
Estimated market value
$828,500
Get a cash offer in 3 minutes
Find out how much your home could sell for in as little as 3 minutes with a no-obligation cash offer.
Estimated market value
$828,500
- Florida
- Pinellas County
- Palm Harbor
- 34685
- 4081 CARLYLE LAKES BOULEVARD
Nearby cities
Nearby zip codes
Other Palm Harbor Topics
