Situated on 27 breathtaking acres in Bath, this exceptional estate provides every imaginable amenity for today’s modern equestrian. With four pastures, an Amish-built 67’x180’ riding arena, and an 8-stall stable with a tack room and lounge, plus an additional 2-story carriage house, this French Country Estate leaves nothing to be desired. Originally built by Tony Paskevich in 2001, with an elevator connecting all three floors, the sprawling main house features soaring ceilings, elegant features, and imported finishes including countertops from the Isle of Malta and an imported custom La Cornue range and reclaimed mantel from a French chateau. From the great room with distressed hickory flooring to the exquisite first-floor bedroom suite designed for relaxation and comfort, each element of the home was hand-selected with the finest attention to detail and care. The kitchen is a delightful mixture of reclaimed antique finishes and contemporary amenities, including the custom Amish-built cabinetry, reclaimed sink and backsplash, and heated limestone flooring. Off of the kitchen, the sunny breakfast nook features a fireplace, imported lighting, and French doors that open to one of the home’s many covered patios. The first-floor primary wing includes a fireplace, a luxurious en-suite bathroom with two walk-in closets, and a private dressing room that could also be used as an office. Upstairs, there are three bedroom suites and a second kitchen, perfect for an in-law or guest suite. The full lower level is just waiting to be finished into an incredible home fitness center. Outside, the pristine, pastoral setting is equally suited for relaxation and recreation. Three out of four pastures are equipped with Nelson Automatic Horse Waterers, and the property connects to the 400+ acre Bath Nature Preserve for easy access to local bridle trails.
Closed
$3,550,000
4081 Derrwood Dr, Akron, OH 44333
4beds
8,790sqft
Single Family Residence
Built in 2001
26.99 Acres Lot
$3,435,300 Zestimate®
$404/sqft
$5,890 Estimated rent
Home value
$3,435,300
$3.06M - $3.88M
$5,890/mo
Zestimate® history
Owner options
List your home for rent
$5,890/mo
Rent Zestimate®
Find your next renter with Zillow Rental Manager. Plus, with online applications, you can quickly screen prospective tenants – for free.
$5,890/mo
Rent Zestimate®
Refinance and save
$23,805/mo
Est. payment
Refinancing to a lower rate could help reduce your monthly payments and save thousands over the life of the loan.
$23,805/mo
Est. payment
Explore your selling options
Work with a Zillow partner agent
Leverage their expertise and Zillow's premium Showcase listings to get your home seen by more buyers.
Get startedList with your own agent
Get your home in front of millions of buyers by listing it on Zillow.
Learn how to do itSell it yourself
Take full control of how buyers see your home on Zillow by listing For Sale by Owner (FSBO).
List your homeWhat's special
Zillow last checked:
Listing updated:
Listed by:
Nick Zawitz 216-415-7080cleveland@theagencyre.com,
The Agency Cleveland Northcoast,
David B Ayers 917-519-0622,
The Agency Cleveland Northcoast
Bought with:
Nick Zawitz, 2016000538
The Agency Cleveland Northcoast
David B Ayers, 2021001994
The Agency Cleveland Northcoast
Source: MLS Now,MLS#: 5032193 Originating MLS: Akron Cleveland Association of REALTORS
Originating MLS: Akron Cleveland Association of REALTORSFacts & features
Interior
Bedrooms & bathrooms
- Bedrooms: 4
- Bathrooms: 6
- Full bathrooms: 4
- 1/2 bathrooms: 2
- Main level bathrooms: 3
- Main level bedrooms: 1
Primary bedroom
- Description: Flooring: Wood
- Features: Fireplace
- Level: First
- Dimensions: 17.00 x 16.00
Bedroom
- Level: Second
- Dimensions: 16.00 x 14.00
Bedroom
- Level: Second
- Dimensions: 13.00 x 12.00
Bedroom
- Level: Second
- Dimensions: 19.00 x 18.00
Eat in kitchen
- Description: Flooring: Ceramic Tile,Wood
- Level: First
- Dimensions: 21.00 x 19.00
Entry foyer
- Description: Flooring: Ceramic Tile
- Level: First
- Dimensions: 10.00 x 8.00
Great room
- Description: Flooring: Wood
- Features: Fireplace
- Level: First
- Dimensions: 29.00 x 23.00
Laundry
- Description: Flooring: Ceramic Tile
- Level: First
- Dimensions: 11.00 x 9.00
Laundry
- Level: Second
- Dimensions: 22.00 x 11.00
Library
- Description: Flooring: Wood
- Level: First
- Dimensions: 17.00 x 10.00
Office
- Description: Flooring: Wood
- Level: First
- Dimensions: 17.00 x 16.00
Other
- Description: Flooring: Wood
- Level: First
- Dimensions: 12.00 x 10.00
Other
- Description: Flooring: Wood
- Features: Fireplace
- Level: First
- Dimensions: 21.00 x 14.00
Other
- Description: Flooring: Ceramic Tile
- Level: First
- Dimensions: 19.00 x 15.00
Heating
- Forced Air, Gas, Zoned
Cooling
- Central Air
Appliances
- Included: Dryer, Dishwasher, Disposal, Microwave, Refrigerator, Water Softener, Washer
- Laundry: Washer Hookup, Main Level
Features
- Bookcases, Chandelier, Crown Molding, Central Vacuum, Elevator, High Ceilings, Stone Counters
- Basement: Full,Concrete,Unfinished
- Number of fireplaces: 4
- Fireplace features: Insert, Kitchen, Stone
Interior area
- Total structure area: 8,790
- Total interior livable area: 8,790 sqft
- Finished area above ground: 5,720
- Finished area below ground: 3,070
Property
Parking
- Total spaces: 8
- Parking features: Attached, Drain, Detached, Electricity, Garage, Garage Door Opener, Heated Garage, Paved
- Attached garage spaces: 8
Features
- Levels: Two
- Stories: 2
- Patio & porch: Deck, Patio
- Fencing: Wood
- Has view: Yes
- View description: Trees/Woods
Lot
- Size: 26.99 Acres
- Features: Dead End, Horse Property, Views, Wooded
Details
- Additional structures: Barn(s)
- Parcel number: 0406750
- Special conditions: Standard
- Horses can be raised: Yes
Construction
Type & style
- Home type: SingleFamily
- Architectural style: French Provincial,Other
- Property subtype: Single Family Residence
Materials
- Asphalt, Stone
- Roof: Asphalt,Fiberglass
Condition
- Year built: 2001
Utilities & green energy
- Sewer: Septic Tank
- Water: Well
Community & HOA
Community
- Security: Security System, Smoke Detector(s)
- Subdivision: Meadow Vista Allotment
HOA
- Has HOA: No
Location
- Region: Akron
Financial & listing details
- Price per square foot: $404/sqft
- Tax assessed value: $1,129,620
- Annual tax amount: $21,834
- Date on market: 4/30/2024
- Cumulative days on market: 188 days
Price history
| Date | Event | Price |
|---|---|---|
| 7/29/2024 | Sold | $3,550,000-7.8%$404/sqft |
Source:  MLS Now #5032193 Report a problem MLS Now #5032193 Report a problem | ||
| 7/1/2024 | Pending sale | $3,850,000$438/sqft |
Source: MLS Now #5032193 Report a problem | ||
| 4/30/2024 | Listed for sale | $3,850,000$438/sqft |
Source: MLS Now #5032193 Report a problem | ||
| 4/3/2024 | Listing removed | -- |
Source: MLS Now #5024676 Report a problem | ||
| 3/18/2024 | Listed for sale | $3,850,000$438/sqft |
Source: MLS Now #5024676 Report a problem | ||
| 3/16/2024 | Listing removed | -- |
Source: MLS Now #5019993 Report a problem | ||
| 2/27/2024 | Listed for sale | $3,850,000$438/sqft |
Source: MLS Now #5019993 Report a problem | ||
| 2/22/2024 | Listing removed | -- |
Source: MLS Now #4503325 Report a problem | ||
| 11/21/2023 | Listed for sale | $3,850,000-3.8%$438/sqft |
Source: MLS Now #4503325 Report a problem | ||
| 10/2/2023 | Listing removed | -- |
Source: MLS Now #4488297 Report a problem | ||
| 9/11/2023 | Listed for sale | $4,000,000+83.1%$455/sqft |
Source: MLS Now #4488297 Report a problem | ||
| 4/26/2021 | Sold | $2,185,000-4.8%$249/sqft |
Source: Public Record Report a problem | ||
| 3/23/2021 | Pending sale | $2,295,000$261/sqft |
Source: MLS Now #4255702 Report a problem | ||
| 3/1/2021 | Contingent | $2,295,000$261/sqft |
Source: MLS Now #4255702 Report a problem | ||
| 2/16/2021 | Listed for sale | $2,295,000+0.3%$261/sqft |
Source: MLS Now #4255702 Report a problem | ||
| 10/9/2009 | Sold | $2,287,500-21.1%$260/sqft |
Source: Public Record Report a problem | ||
| 7/4/2009 | Price change | $2,900,000-7.9%$330/sqft |
Source: Stouffer Realty Inc #1547697 Report a problem | ||
| 1/9/2009 | Listed for sale | $3,150,000$358/sqft |
Source: Listhub #1547697 Report a problem | ||
Public tax history
| Year | Property taxes | Tax assessment |
|---|---|---|
| 2025 | $21,887 -27.1% | $395,370 -27.6% |
| 2024 | $30,042 +37.6% | $546,070 |
| 2023 | $21,834 +1.5% | $546,070 +17.3% |
| 2022 | $21,516 +15.1% | $465,591 -0.1% |
| 2021 | $18,693 | $466,099 +10.1% |
| 2020 | -- | $423,528 +6.2% |
| 2019 | $17,841 +1.2% | $398,829 +39.4% |
| 2018 | $17,633 +16.4% | $286,080 |
| 2017 | $15,153 | $286,080 +17.4% |
| 2016 | $15,153 | $243,580 |
| 2015 | $15,153 +2.8% | $243,580 |
| 2014 | $14,741 -21.7% | $243,580 -32.8% |
| 2006 | $18,815 +3.9% | $362,205 |
| 2005 | $18,109 | $362,205 |
| 2004 | -- | $362,205 |
| 2003 | $18,248 +51.4% | $362,205 +50.9% |
| 2002 | $12,051 +100.6% | $240,037 +121.5% |
| 2001 | $6,007 +11.7% | $108,378 -0.1% |
| 2000 | $5,379 | $108,465 |
Find assessor info on the county website
Neighborhood: 44333
Nearby homes
- $1,919,6004 bd6 ba7.6k sqft4086 Derrwood Dr, Akron, OH 44333Off Market
- $1,102,5004 bd4 ba4k sqft4099 Derrwood Dr, Akron, OH 44333Off Market
- $880,8004 bd4 ba5.7k sqft4100 Derrwood Dr, Akron, OH 44333Off Market
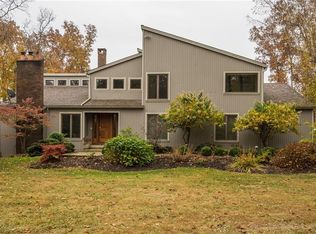
- $130,360-- bd-- ba-- sqftFox Chase Dr, Akron, OH 44333Off Market
- $27,340-- bd-- ba-- sqft4100 Derrwood Dr, Akron, OH 44333Off Market
- $1,212,9995 bd5 ba4.3k sqft1405 Fox Chase Dr, Akron, OH 44333Sold
- $540,4004 bd3 ba2.8k sqft4115 Derrwood Dr, Akron, OH 44333Off Market
- $1,185,2004 bd5 ba4.8k sqft4132 Derrwood Dr, Akron, OH 44333Off Market
Nearby schools
GreatSchools rating
- 8/10Bath Elementary SchoolGrades: 3-5Distance: 0.9 mi
- 8/10Revere Middle SchoolGrades: 5-8Distance: 2.4 mi
- 9/10Revere High SchoolGrades: 9-12Distance: 2.5 mi
Schools provided by the listing agent
- District: Revere LSD - 7712
Source: MLS Now. This data may not be complete. We recommend contacting the local school district to confirm school assignments for this home.
Get a cash offer in 3 minutes
Find out how much your home could sell for in as little as 3 minutes with a no-obligation cash offer.
Estimated market value
$3,435,300
Get a cash offer in 3 minutes
Find out how much your home could sell for in as little as 3 minutes with a no-obligation cash offer.
Estimated market value
$3,435,300
- Ohio
- Summit County
- Akron
- 44333
- 4081 Derrwood Dr
Nearby cities
Nearby zip codes
Other Akron Topics
