This stunning Mid-Century Modern ranch has been completely remodeled and updated in 2018, while retaining the historic character that makes the home so special. The Forsythe House was designed by noted MCM architect James Livingston in 1958, and features stunning, original terrazzo floors throughout the home. Large banks of updated windows bring the outdoors in, and skylights make this home bright and cheerful. Kitchen and baths have all been tastefully remodeled to match the architecture of the home, and feature quartz counters and stainless steel appliances. All systems were updated in the 2018 remodel, including roof, sewer line, and heating and cooling mini-split units. Towering trees and naturalized landscaping make the half acre lot feel like a park. The Thornoaks Historic District, is one of the finest collections of Mid-Century Modern homes in the state of Michigan, featuring spectacular architecture and beautiful natural scenery, all within minutes of downtown Ann Arbor, UM and St. Joe's Hospitals, North and Central Campus, shopping, parks and nature areas.
Sold
Street View
$585,000
4081 E Huron River Service Dr, Ann Arbor, MI 48104
3beds
1,703sqft
Single Family Residence
Built in 1958
0.53 Acres Lot
$666,300 Zestimate®
$344/sqft
$3,485 Estimated rent
Home value
$666,300
$633,000 - $706,000
$3,485/mo
Zestimate® history
Owner options
List your home for rent
$3,485/mo
Rent Zestimate®
Find your next renter with Zillow Rental Manager. Plus, with online applications, you can quickly screen prospective tenants – for free.
$3,485/mo
Rent Zestimate®
Refinance and save
$3,998/mo
Est. payment
Refinancing to a lower rate could help reduce your monthly payments and save thousands over the life of the loan.
$3,998/mo
Est. payment
Explore your selling options
Work with a Zillow partner agent
Leverage their expertise and Zillow's premium Showcase listings to get your home seen by more buyers.
Get startedList with your own agent
Get your home in front of millions of buyers by listing it on Zillow.
Learn how to do itSell it yourself
Take full control of how buyers see your home on Zillow by listing For Sale by Owner (FSBO).
List your homeWhat's special
Zillow last checked:
Listing updated:
Listed by:
Brent Flewelling 734-646-4263,
The Charles Reinhart Company
Bought with:
Aleksandr Milshteyn, 6506037173
Source: MichRIC,MLS#: 23128008
Facts & features
Interior
Bedrooms & bathrooms
- Bedrooms: 3
- Bathrooms: 2
- Full bathrooms: 2
- Main level bedrooms: 3
Primary bedroom
- Level: Main
Bedroom 2
- Level: Main
Bedroom 3
- Level: Main
Dining room
- Level: Main
Kitchen
- Level: Main
Laundry
- Level: Main
Living room
- Level: Main
Heating
- Heat Pump
Cooling
- Wall Unit(s), Window Unit(s)
Appliances
- Included: Dishwasher, Dryer, Microwave, Oven, Range, Refrigerator, Washer, Water Softener Owned
- Laundry: Main Level
Features
- Ceiling Fan(s)
- Flooring: Ceramic Tile, Tile
- Windows: Skylight(s), Window Treatments
- Basement: Slab
- Number of fireplaces: 1
- Fireplace features: Wood Burning
Interior area
- Total structure area: 1,703
- Total interior livable area: 1,703 sqft
- Finished area below ground: 0
Property
Parking
- Parking features: Carport
- Has carport: Yes
Features
- Stories: 1
Lot
- Size: 0.53 Acres
- Dimensions: 125 x 184
Details
- Parcel number: I0936272014
- Zoning description: R-3
Construction
Type & style
- Home type: SingleFamily
- Architectural style: Ranch
- Property subtype: Single Family Residence
Materials
- Brick, Wood Siding
Condition
- New construction: No
- Year built: 1958
Utilities & green energy
- Sewer: Public Sewer, Storm Sewer
- Water: Well
- Utilities for property: Natural Gas Connected
Community & HOA
Community
- Subdivision: Thornoaksno 1
HOA
- Has HOA: Yes
- Services included: None
- HOA fee: $100 annually
Location
- Region: Ann Arbor
Financial & listing details
- Price per square foot: $344/sqft
- Tax assessed value: $281,702
- Annual tax amount: $10,485
- Date on market: 10/5/2023
- Listing terms: Cash,FHA,VA Loan,Conventional
- Road surface type: Unimproved
Price history
| Date | Event | Price |
|---|---|---|
| 12/20/2023 | Sold | $585,000-2.5%$344/sqft |
Source:  MichRIC #23128008 Report a problem MichRIC #23128008 Report a problem | ||
| 11/15/2023 | Contingent | $600,000$352/sqft |
Source:  AAABOR #3298458 Report a problem AAABOR #3298458 Report a problem | ||
| 11/10/2023 | Listed for sale | $600,000$352/sqft |
Source: AAABOR #3298458 Report a problem | ||
| 10/26/2023 | Contingent | $600,000-4.8%$352/sqft |
Source: MichRIC #23128008 Report a problem | ||
| 10/20/2023 | Price change | $630,000-3.1%$370/sqft |
Source: AAABOR #3298458 Report a problem | ||
| 10/5/2023 | Listed for sale | $650,000+28.7%$382/sqft |
Source: AAABOR #3298458 Report a problem | ||
| 6/13/2019 | Sold | $505,000-3.8%$297/sqft |
Source: Public Record Report a problem | ||
| 4/17/2019 | Listed for sale | $525,000$308/sqft |
Source: Owner Report a problem | ||
| 3/28/2019 | Pending sale | $525,000$308/sqft |
Source: Owner Report a problem | ||
| 3/17/2019 | Listed for sale | $525,000+573.1%$308/sqft |
Source: Owner Report a problem | ||
| 10/11/2017 | Sold | $78,000$46/sqft |
Source: Public Record Report a problem | ||
Public tax history
| Year | Property taxes | Tax assessment |
|---|---|---|
| 2025 | $13,826 | $318,500 +5.1% |
| 2024 | -- | $303,100 -1.9% |
| 2023 | -- | $309,000 +0.8% |
| 2022 | -- | $306,500 +3% |
| 2021 | -- | $297,600 +17.7% |
| 2020 | $4,350 | $252,780 +162.1% |
| 2019 | -- | $96,460 +1.5% |
| 2018 | -- | $95,000 -33% |
| 2017 | -- | $141,860 +93.1% |
| 2016 | -- | $73,456 +0.3% |
| 2015 | -- | $73,237 +3.2% |
| 2014 | -- | $70,949 |
| 2013 | -- | $70,949 +2.4% |
| 2012 | -- | $69,287 +2.7% |
| 2011 | -- | $67,466 +1.7% |
| 2010 | -- | $66,339 -0.3% |
| 2009 | -- | $66,539 +4.4% |
| 2008 | -- | $63,735 +2.3% |
| 2007 | -- | $62,303 -26.4% |
| 2005 | -- | $84,670 +6% |
| 2004 | -- | $79,880 +4% |
| 2003 | -- | $76,810 +18.5% |
| 2002 | $1,726 +98.2% | $64,820 +5.7% |
| 2001 | $871 +13.5% | $61,300 +8.5% |
| 2000 | $767 -21.5% | $56,500 +4.7% |
| 1999 | $977 | $53,964 |
Find assessor info on the county website
Neighborhood: Bader
Nearby homes
- $614,8003 bd2 ba2k sqft4099 E Huron River Service Dr, Ann Arbor, MI 48104Off Market

- $617,0004 bd3 ba2k sqft4063 E Huron River Dr, Ann Arbor, MI 48104Sold
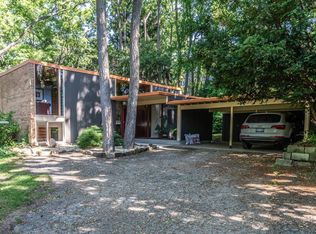
- $806,8004 bd3 ba3k sqft4038 Thornoaks Dr, Ann Arbor, MI 48104Off Market

- $617,0004 bd3 ba2k sqft4063 E Huron River Service Dr, Ann Arbor, MI 48104Sold
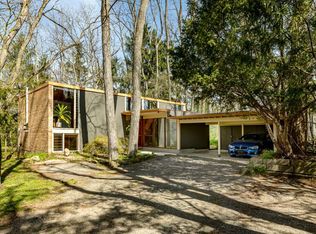
- $621,5004 bd3 ba2k sqft4056 Thornoaks Dr, Ann Arbor, MI 48104Off Market
- $658,6005 bd2 ba2.6k sqft4028 Thornoaks Dr, Ann Arbor, MI 48104Off Market
- $765,5004 bd4 ba2.1k sqft4045 E Huron River Dr, Ann Arbor, MI 48104Off Market
- $494,6004 bd1 ba1.9k sqft4068 Thornoaks Dr, Ann Arbor, MI 48104Off Market
Nearby schools
GreatSchools rating
- 8/10John Allen SchoolGrades: K-5Distance: 1.9 mi
- 8/10Tappan Middle SchoolGrades: 6-8Distance: 2 mi
- 8/10Huron High SchoolGrades: 9-12Distance: 1.6 mi
Schools provided by the listing agent
- Elementary: Allen Elementary School
- Middle: Tappan Middle School
- High: Huron High School
Source: MichRIC. This data may not be complete. We recommend contacting the local school district to confirm school assignments for this home.
Get a cash offer in 3 minutes
Find out how much your home could sell for in as little as 3 minutes with a no-obligation cash offer.
Estimated market value
$666,300
Get a cash offer in 3 minutes
Find out how much your home could sell for in as little as 3 minutes with a no-obligation cash offer.
Estimated market value
$666,300
- Michigan
- Washtenaw County
- Ann Arbor
- 48104
- Bader
- 4081 E Huron River Service Dr
Nearby cities
Nearby neighborhoods
Nearby zip codes
Other Ann Arbor Topics
