Great price improvement. Don't pass the chance this time. Step into this beautifully updated 3-bedroom, 2.5-bath townhouse, freshly painted and thoughtfully designed for modern living. A soaring two-story foyer and 9-foot ceilings create a bright, open feel throughout. The main level features gleaming hardwood floors and generous entertaining space. The kitchen offers granite countertops, a range hood, ample cabinet storage, and a sunny breakfast area lined with bumped-out windows—perfect for morning coffee. Upstairs, the expansive primary suite features a walk-in closet and a spa-inspired bath with a soaking tub, separate shower, and double vanity. The lower-level rec room provides flexible space for a home theater, piano, or playroom. Enjoy a two-car garage and access to community amenities including a pool and tennis courts. Ideally located near I-66, Wegmans, top restaurants, and shopping.
Sold for $627,000
$627,000
4081 Fountainside Ln, Fairfax, VA 22030
3beds
1,754sqft
Townhouse
Built in 1998
1,100 Square Feet Lot
$639,300 Zestimate®
$357/sqft
$3,247 Estimated rent
Home value
$639,300
$601,000 - $684,000
$3,247/mo
Zestimate® history
Owner options
List your home for rent
$3,247/mo
Rent Zestimate®
Find your next renter with Zillow Rental Manager. Plus, with online applications, you can quickly screen prospective tenants – for free.
$3,247/mo
Rent Zestimate®
Refinance and save
$4,091/mo
Est. payment
Refinancing to a lower rate could help reduce your monthly payments and save thousands over the life of the loan.
$4,091/mo
Est. payment
Explore your selling options
Work with a Zillow partner agent
Leverage their expertise and Zillow's premium Showcase listings to get your home seen by more buyers.
Get startedList with your own agent
Get your home in front of millions of buyers by listing it on Zillow.
Learn how to do itSell it yourself
Take full control of how buyers see your home on Zillow by listing For Sale by Owner (FSBO).
List your homeWhat's special
Lower-level rec roomGranite countertopsSunny breakfast areaAmple cabinet storageGleaming hardwood floorsSoaring two-story foyerRange hood
Zillow last checked:
Listing updated:
Listed by:
Howard Wang 240-258-8738,
Howard Wang Realty LLC,
Co-Listing Agent: Shiowwen Su 240-423-0566,
Howard Wang Realty
Bought with:
Cindy Peng, 0225198530
Samson Properties
Source: Bright MLS,MLS#: VAFX2262922
Facts & features
Interior
Bedrooms & bathrooms
- Bedrooms: 3
- Bathrooms: 3
- Full bathrooms: 2
- 1/2 bathrooms: 1
- Main level bathrooms: 1
Rooms
- Room types: Living Room, Dining Room, Primary Bedroom, Bedroom 2, Bedroom 3, Kitchen, Game Room, Family Room
Primary bedroom
- Features: Flooring - Carpet
- Level: Upper
- Area: 180 Square Feet
- Dimensions: 15 X 12
Bedroom 2
- Features: Flooring - Carpet
- Level: Upper
- Area: 100 Square Feet
- Dimensions: 10 X 10
Bedroom 3
- Features: Flooring - Carpet
- Level: Upper
- Area: 90 Square Feet
- Dimensions: 10 X 9
Dining room
- Features: Flooring - HardWood, Fireplace - Gas
- Level: Main
- Area: 120 Square Feet
- Dimensions: 12 X 10
Family room
- Features: Flooring - Tile/Brick
- Level: Main
- Area: 126 Square Feet
- Dimensions: 14 X 9
Game room
- Features: Flooring - HardWood
- Level: Lower
- Area: 180 Square Feet
- Dimensions: 12 X 15
Kitchen
- Features: Flooring - Tile/Brick
- Level: Main
- Area: 126 Square Feet
- Dimensions: 14 X 9
Living room
- Features: Flooring - HardWood, Fireplace - Gas
- Level: Main
- Area: 144 Square Feet
- Dimensions: 12 X 12
Heating
- Hot Water, Natural Gas
Cooling
- Central Air, Electric
Appliances
- Included: Dishwasher, Disposal, Dryer, Exhaust Fan, Oven/Range - Gas, Range Hood, Refrigerator, Washer, Gas Water Heater
Features
- Breakfast Area, Combination Kitchen/Living, Kitchen - Table Space, Combination Dining/Living, Primary Bath(s), Open Floorplan, 9'+ Ceilings, 2 Story Ceilings, Dry Wall
- Flooring: Wood
- Doors: Insulated
- Windows: Window Treatments
- Basement: Front Entrance,Rear Entrance,Walk-Out Access
- Number of fireplaces: 1
Interior area
- Total structure area: 1,754
- Total interior livable area: 1,754 sqft
- Finished area above ground: 1,504
- Finished area below ground: 250
Property
Parking
- Total spaces: 2
- Parking features: Garage Door Opener, Attached
- Attached garage spaces: 2
Accessibility
- Accessibility features: None
Features
- Levels: Three
- Stories: 3
- Exterior features: Tennis Court(s)
- Pool features: Community
Lot
- Size: 1,100 Square Feet
Details
- Additional structures: Above Grade, Below Grade
- Parcel number: 0562 115B0021
- Zoning: 316
- Special conditions: Standard
Construction
Type & style
- Home type: Townhouse
- Architectural style: Colonial
- Property subtype: Townhouse
Materials
- Vinyl Siding
- Foundation: Concrete Perimeter
Condition
- New construction: No
- Year built: 1998
- Major remodel year: 2003
Details
- Builder model: TYPEA
Utilities & green energy
- Sewer: Public Sewer
- Water: Public
- Utilities for property: Cable Available, Multiple Phone Lines
Community & HOA
Community
- Subdivision: Random Hills
HOA
- Has HOA: Yes
- HOA fee: $159 monthly
- HOA name: RANDOM HILLS TOWHOUSE HOMEOWNERS ASSOCIATION , INC
Location
- Region: Fairfax
Financial & listing details
- Price per square foot: $357/sqft
- Tax assessed value: $630,740
- Annual tax amount: $7,291
- Date on market: 8/28/2025
- Listing agreement: Exclusive Right To Sell
- Ownership: Fee Simple
Price history
| Date | Event | Price |
|---|---|---|
| 11/25/2025 | Sold | $627,000-5%$357/sqft |
Source:  Bright MLS #VAFX2262922 Report a problem Bright MLS #VAFX2262922 Report a problem | ||
| 10/24/2025 | Contingent | $660,000$376/sqft |
Source: Bright MLS #VAFX2262922 Report a problem | ||
| 10/20/2025 | Price change | $660,000-3.6%$376/sqft |
Source: Bright MLS #VAFX2262922 Report a problem | ||
| 10/7/2025 | Price change | $684,900-2.1%$390/sqft |
Source: Bright MLS #VAFX2262922 Report a problem | ||
| 9/8/2025 | Price change | $699,900-1.3%$399/sqft |
Source: Bright MLS #VAFX2262922 Report a problem | ||
| 8/28/2025 | Listed for sale | $709,000+65.7%$404/sqft |
Source: Bright MLS #VAFX2262922 Report a problem | ||
| 1/28/2005 | Sold | $428,000+54%$244/sqft |
Source: Public Record Report a problem | ||
| 5/24/2002 | Sold | $278,000$158/sqft |
Source: Public Record Report a problem | ||
Public tax history
| Year | Property taxes | Tax assessment |
|---|---|---|
| 2025 | $7,291 +8.2% | $630,740 +8.5% |
| 2024 | $6,737 +4.4% | $581,490 +1.7% |
| 2023 | $6,455 +8.4% | $572,000 +9.9% |
| 2022 | $5,954 | $520,660 +7% |
| 2021 | -- | $486,660 +2.3% |
| 2020 | $5,630 +3.1% | $475,680 +3.1% |
| 2019 | $5,463 +3.4% | $461,560 +3.4% |
| 2018 | $5,280 +5.6% | $446,170 +3.6% |
| 2017 | $5,001 +0.2% | $430,770 |
| 2016 | $4,990 +3.8% | $430,770 |
| 2015 | $4,807 +2.7% | $430,770 +2.5% |
| 2014 | $4,681 | $420,410 +7.9% |
| 2013 | -- | $389,580 +4.7% |
| 2012 | -- | $372,170 |
| 2011 | -- | $372,170 +4.4% |
| 2010 | -- | $356,630 -3.5% |
| 2009 | -- | $369,430 -5% |
| 2008 | -- | $388,780 -11.1% |
| 2007 | -- | $437,490 +66.4% |
| 2003 | -- | $262,890 +18% |
| 2002 | -- | $222,790 +25% |
| 2001 | -- | $178,230 |
Find assessor info on the county website
Neighborhood: Fair Oaks
Nearby homes
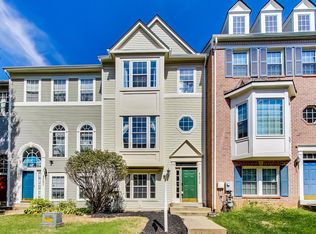
- $665,8003 bd3 ba1.6k sqft4079 Fountainside Ln, Fairfax, VA 22030Off Market
- $653,4003 bd2 ba1.8k sqft4083 Fountainside Ln, Fairfax, VA 22030Off Market

- $679,5003 bd3 ba1.7k sqft4077 Fountainside Ln, Fairfax, VA 22030Off Market
- $691,9003 bd3 ba1.6k sqft4085 Fountainside Ln, Fairfax, VA 22030Off Market
- $685,0003 bd3 ba1.8k sqft4075 Fountainside Ln, Fairfax, VA 22030Sold
- $645,2003 bd2 ba1.4k sqft4065 Fountainside Ln, Fairfax, VA 22030Off Market
- $672,6003 bd2 ba1.8k sqft4063 Fountainside Ln, Fairfax, VA 22030Off Market
- $687,9003 bd2 ba1.4k sqft4067 Fountainside Ln, Fairfax, VA 22030Off Market
Nearby schools
GreatSchools rating
- 9/10Fairfax Villa Elementary SchoolGrades: PK-6Distance: 1.5 mi
- 9/10Frost Middle SchoolGrades: 7-8Distance: 4 mi
- 9/10Woodson High SchoolGrades: 9-12Distance: 3.7 mi
Schools provided by the listing agent
- District: Fairfax County Public Schools
Source: Bright MLS. This data may not be complete. We recommend contacting the local school district to confirm school assignments for this home.
Get a cash offer in 3 minutes
Find out how much your home could sell for in as little as 3 minutes with a no-obligation cash offer.
Estimated market value
$639,300
Get a cash offer in 3 minutes
Find out how much your home could sell for in as little as 3 minutes with a no-obligation cash offer.
Estimated market value
$639,300
- Virginia
- Fairfax County
- Fairfax
- 22030
- Fair Oaks
- 4081 Fountainside Ln
Nearby cities
Nearby neighborhoods
Nearby zip codes
Other Fairfax Topics
