Skip main navigation
Closed
  • $515,000

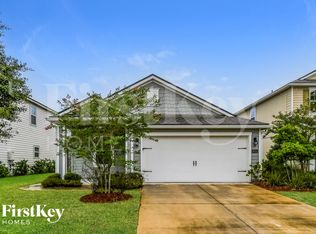
    4081 HEATHERBROOK Place, Middleburg, FL 32068

    4beds
    2,267sqft
    Single Family Residence
    Built in 2020
    8,276.4 Square Feet Lot
    $506,300 Zestimate®
    $227/sqft
    $3,045 Estimated rent

    Home value

    $506,300

    $466,000 - $547,000

    $3,045/mo

    Zestimate® history
    Loading
    Loading...

    Owner options

    List your home for rent

    $3,045/mo

    Rent Zestimate®

    Find your next renter with Zillow Rental Manager. Plus, with online applications, you can quickly screen prospective tenants – for free.

    Learn more

    $3,045/mo

    Rent Zestimate®

    Refinance and save

    $3,537/mo

    Est. payment

    Refinancing to a lower rate could help reduce your monthly payments and save thousands over the life of the loan.

    See today's rates

    $3,537/mo

    Est. payment

    Explore your selling options

    Work with a Zillow partner agent

    Leverage their expertise and Zillow's premium Showcase listings to get your home seen by more buyers.

    Get started

    List with your own agent

    Get your home in front of millions of buyers by listing it on Zillow.

    Learn how to do it

    Sell it yourself

    Take full control of how buyers see your home on Zillow by listing For Sale by Owner (FSBO).

    List your home

    What's special

    Pool homeSparkling saltwater poolPool heaterGas rangeBackyard oasisExpansive quartz countersPrivate bath
    2.25% VA ASSUMABLE LOAN!! Experience Florida living at your new pool home in the prestigious Greyhawk community! Minutes to shopping, top rated schools, restaurants and conveniently located just minutes away to the First Coast Expressway, making your commute a breeze! Walk in to wood look tile throughout with a large split floorplan. The front en-suite makes hosting family and friends easy or perfect for multi generational living. The chefs kitchen is a dream with 42'' cabinets, expansive quartz counters with an additional prep island, chic custom tile backsplash and a gas range. Enjoy 2 additional bedrooms and a private bath on the back East side of the home. The primary suite is at the back West portion of the home with natural light that floods the room and views to the stunning caged pool and spa. The walk in closet provides tons of space for even the top trendsetter. The en-suite bath is a spa unto itself with dual vanity sinks, soaking tub, separate shower and private water closet. Step outside to enjoy true Florida living! your backyard oasis includes a sparkling saltwater pool with spa AND a pool heater so you can enjoy year round! The paver fire pit has ample space for roasting smores with friends on those chilly nights. From your yard, you can also see Greyhawk's incredible amenities: zero-entry resort-style pool, gym, tennis courts, playground, and more. Additional upgrades include - Full home water softener system, speaker system installed on the back lanai and additional speakers added in the back east bedroom. This home and community are truly paradise, schedule your private tour today!

    Zillow last checked:

    Listing updated:

    Listed by:

    LINDSEY OSTEEN 904-325-4063,

    KELLER WILLIAMS ST JOHNS 904-867-7694,

    JORDAN MAY 904-651-6548

    Bought with:

    JENNA L COURTNEY, 3561531

    DJ & LINDSEY REAL ESTATE

    Source: realMLS,MLS#: 2109373MLS Logo

    Facts & features

    Interior

    Bedrooms & bathrooms
    • Bedrooms: 4
    • Bathrooms: 3
    • Full bathrooms: 3
    Heating
    • Central, Heat Pump
    Cooling
    • Central Air
    Appliances
    • Included: Dishwasher, Disposal, Dryer, Gas Range, Gas Water Heater, Microwave, Refrigerator, Washer
    • Laundry: In Unit
    Features
    • Breakfast Bar, Eat-in Kitchen, Entrance Foyer, In-Law Floorplan, Kitchen Island, Pantry, Primary Bathroom -Tub with Separate Shower, Smart Thermostat, Split Bedrooms, Walk-In Closet(s)
    • Flooring: Carpet, Vinyl
    Interior area
    • Total interior livable area: 2,267 sqft

    Property

    Parking
    • Total spaces: 3
    • Parking features: Attached, Garage Door Opener
    • Attached garage spaces: 3
    Features
    • Levels: One
    • Stories: 1
    • Patio & porch: Covered, Rear Porch
    • Exterior features: Fire Pit
    • Pool features: In Ground, Salt Water, Screen Enclosure
    • Fencing: Back Yard
    • Has view: Yes
    • View description: Pond, Pool, Water
    • Has water view: Yes
    • Water view: Pond,Water
    Lot
    • Size: 8,276 sqft
    • Features: Sprinklers In Front, Sprinklers In Rear
    Details
    • Parcel number: 18042500795305271

    Construction

    Type & style
    • Home type: SingleFamily
    • Architectural style: Multi Generational,Traditional
    • Property subtype: Single Family Residence
    Materials
    • Fiber Cement, Frame
    • Roof: Shingle
    Condition
    • Updated/Remodeled
    • New construction: No
    • Year built: 2020

    Utilities & green energy

    • Sewer: Public Sewer
    • Water: Public
    • Utilities for property: Cable Connected, Electricity Connected, Natural Gas Connected, Sewer Connected, Water Connected

    Community & neighborhood

    Security
    • Security features: Fire Alarm
    Location
    • Region: Middleburg
    • Subdivision: Greyhawk

    HOA & financial

    HOA
    • Has HOA: Yes
    • HOA fee: $120 annually
    • Amenities included: Pool, Barbecue, Clubhouse, Fitness Center, Maintenance Grounds, Park, Playground, Tennis Court(s)
    • Services included: Maintenance Grounds

    Other

    Other facts
    • Listing terms: Cash,Conventional,FHA,VA Loan
    • Road surface type: Asphalt

    Price history

    DateEventPrice
    11/10/2025Sold$515,000$227/sqft
    Source: realMLS #2109373 Report a problem
    10/9/2025Pending sale$515,000$227/sqft
    Source: realMLS #2109373 Report a problem
    9/19/2025Listed for sale$515,000+63.5%$227/sqft
    Source: realMLS #2109373 Report a problem
    3/13/2020Sold$314,985$139/sqft
    Source: realMLS #1035656 Report a problem
    2/18/2020Price change$314,985+0.5%$139/sqft
    Source: Lennar Report a problem
    2/15/2020Listed for sale$313,485$138/sqft
    Source: Lennar Report a problem

    Public tax history

    YearProperty taxesTax assessment
    2025-- $331,894 +2.9%
    2024$3,398 -53.9%$322,541 +3%
    2023$7,368 +6.8%$313,147 +3%
    2022$6,900 +4.7%$304,027 +9.9%
    2021$6,590 +102.9%$276,752 +453.5%
    2020$3,248 $50,000
    2019$3,248 $50,000

    Find assessor info on the county website

    Neighborhood: 32068

    Nearby schools

    GreatSchools rating
    Schools provided by the listing agent
    • Elementary: Discovery Oaks
    • Middle: Oakleaf Jr High
    • High: Oakleaf High School

    Source: realMLS. This data may not be complete. We recommend contacting the local school district to confirm school assignments for this home.

    Get a cash offer in 3 minutes
    Find out how much your home could sell for in as little as 3 minutes with a no-obligation cash offer.
    Estimated market value
    $506,300
    Get a cash offer in 3 minutes
    Find out how much your home could sell for in as little as 3 minutes with a no-obligation cash offer.
    Estimated market value
    $506,300