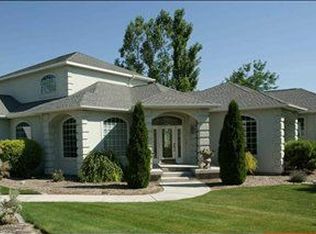
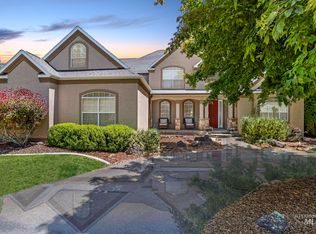
Privacy, peace, quiet, and recreation at your doorstep. 3106 square feet on one level, 1.24 acre, level lot in Hidden Lakes, a gated community. Ten foot ceilings, crown moulding throughout, clerestory windows, indirect soft lighting in coffered ceilings- DR, LR, Den, a home full of natural light. Master suite is a spacious retreat, 2 additional bedrooms are on the far side of the house providing privacy for all. Master and Guest bathrooms updated in 2015-granite, marble, tile, fixtures. Powder room is always ready for guests and half bath in utility room is conveniently located when one comes in from hiking or bike riding...or tending the garden. Well designed, large Kitchen with all stainless, GE Profile appliances. Three+ cooks can easily function in the space while family and friends gather around the Island, breakfast nook, or in adjacent Family room. The 8ftx5ft pantry is a dream for all your storage needs. Kitchen has all granite counters, 2 sinks, 2 garbage disposals, full size double/convection oven, extra outlets in island/peninsula, plenty of storage. Raised hearth Gas Fireplace (crafted by Todor Todorov-Alternative Stone) in Family room offers ambiance and the ability to zone heat. Large Deck(Trek-dex-no maintenance) off family room with gas hookup, perfect for entertaining overlooking canyon rim and sunset in the distance as well as a 20ftx15ft koi pond with waterfall and flowering water lilies. Window seat with cedar-lined storage overlooks pond for bird watching year-round. Master suite has 2 walk-in closets, elegant draperies with blackout cloth for a perfect night's sleep, or day sleep if one does shift work. Garage is oversized, 1136 sq.ft, 3 stalls, one stall extra deep for shop, boat, bikes, tons of built-in storage. Landscaping is part natural and part manicured with mature trees, green belt lawn, and Big sagebrush providing privacy while maintaining expansive views of canyon rim. Fully irrigated with underground system on timer, daffodils, perennials, deer/rabbit proof fenced garden space with raised beds, grape arbor. Yard has been treated organically over the past 10 yrs. Wild areas have flax, mallow, wild onion, glacier lily, yarrow. Well water is delicious and treated by UV system and softener. Septic system has been trouble free for life of home. Central vac system New hot water heaters 2015 Two ceiling fans for summer comfort HVAC has been regularly serviced twice a year for preventative maintenance. Clerestory windows allow light and ventilation to take advantage of our desert climate(cooler summer nights) All windows have pleated or Silhouette shades Two separate, flat, concrete driveways; one leads to garage/service entrance and the other is tree-lined and grand for you to greet your family and friends. This home was built by Ray Goffin and was on the Parade of Homes in 1996. It has had 2 owners that have cared for it well. There is one step up to front door and then no steps or sunken spaces within the house making it user friendly for ALL. Entire site is FLAT. The Hidden Lakes neighborhood is a quiet, well planned neighborhood (gated) with immediate walking access to hiking to Shoshone Falls, rock climbing, ice skating and swimming at Dierkes Lake, vistas that take your breath away, wildlife, and Big sagebrush. Homes are well spaced with no need for vinyl fencing to achieve privacy. Walking or bicycling in the neighborhood is like being in a private park. Nightly strolls are relaxing on quiet streets and stars are abundant thanks to the neighbors' desire for dark skies. Rock Creek Fire said Hidden Lakes is the only subdivision of it's kind to have access to water within minutes and the ability to fill a tank in less than 2 minutes from the supply just off Sage Springs Road within Hidden Lakes. Peace of mind for all. Hidden Lakes is a "Firewise" community. (Property taxes 2015-16: 4094.88)
This property is off market, which means it's not currently listed for sale or rent on Zillow. This may be different from what's available on other websites or public sources.