Skip main navigation
Sold
  • Price Unknown

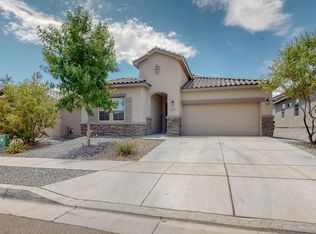
    4081 Mountain Trail Loop NE, Rio Rancho, NM 87144

    3beds
    2,181sqft
    Single Family Residence
    Built in 2019
    6,098 Square Feet Lot
    $463,700 Zestimate®
    $--/sqft
    $2,691 Estimated rent

    Home value

    $463,700

    $441,000 - $487,000

    $2,691/mo

    Zestimate® history
    Loading
    Loading...

    Owner options

    List your home for rent

    $2,691/mo

    Rent Zestimate®

    Find your next renter with Zillow Rental Manager. Plus, with online applications, you can quickly screen prospective tenants – for free.

    Learn more

    $2,691/mo

    Rent Zestimate®

    Refinance and save

    $115/mo

    Est. payment

    Refinancing to a lower rate could help reduce your monthly payments and save thousands over the life of the loan.

    See today's rates

    $115/mo

    Est. payment

    Explore your selling options

    Work with a Zillow partner agent

    Leverage their expertise and Zillow's premium Showcase listings to get your home seen by more buyers.

    Get started

    List with your own agent

    Get your home in front of millions of buyers by listing it on Zillow.

    Learn how to do it

    Sell it yourself

    Take full control of how buyers see your home on Zillow by listing For Sale by Owner (FSBO).

    List your home

    What's special

    Charming gazeboOpen kitchenHuge islandStainless steel appliancesUpgraded tileGorgeous granite countertopsStunning exposed ceiling beams
    What a beautiful home filled with thoughtful upgrades throughout! Enjoy paid SOLAR panels, reducing monthly bills to around $12. Reverse osmosis, water softener, and a tankless water heater. The inviting sunroom features curtains and doors that open wide to bring the outdoors in. Step outside to a charming gazebo, ideal for enjoying New Mexico evenings. Backyard has views of the Sandia. Inside, the open kitchen boasts a huge island, gorgeous granite countertops, stainless steel appliances, upgraded tile, and stunning exposed ceiling beams. Custom fireplace in the living space, adding warmth and character. Barn doors provide stylish separation for the bathrooms, and a versatile flex room offers options for a home office or a fourth bedroom. This truly is a special place to call home.

    Zillow last checked:

    Listing updated:

    Listed by:

    Joanna Rene Kessel 505-504-3886,

    Coldwell Banker Legacy

    Bought with:

    Carleigh Elizabeth Garcia, REC20250344

    Coldwell Banker Legacy

    The Long Group

    Coldwell Banker Legacy

    Source: SWMLS,MLS#: 1098260MLS Logo

    Facts & features

    Interior

    Bedrooms & bathrooms
    • Bedrooms: 3
    • Bathrooms: 3
    • Full bathrooms: 2
    • 1/2 bathrooms: 1
    Primary bedroom
    • Level: Main
    • Area: 214.47
    • Dimensions: 14.11 x 15.2
    Bedroom 2
    • Level: Main
    • Area: 117
    • Dimensions: 11.7 x 10
    Bedroom 3
    • Level: Main
    • Area: 136
    • Dimensions: 10 x 13.6
    Kitchen
    • Level: Main
    • Area: 250.95
    • Dimensions: 23.9 x 10.5
    Living room
    • Level: Main
    • Area: 445.85
    • Dimensions: 24.1 x 18.5
    Office
    • Level: Main
    • Area: 159.6
    • Dimensions: 10.5 x 15.2
    Heating
    • Combination, Forced Air, Natural Gas
    Cooling
    • Refrigerated
    Appliances
    • Included: Built-In Gas Range, Cooktop, Dryer, Dishwasher, Disposal, Microwave, Refrigerator, Range Hood, Water Softener Owned, Washer
    • Laundry: Electric Dryer Hookup
    Features
    • Beamed Ceilings, Ceiling Fan(s), Dual Sinks, Great Room, High Ceilings, Home Office, Kitchen Island, Main Level Primary, Shower Only, Separate Shower, Walk-In Closet(s)
    • Flooring: Carpet, Tile
    • Windows: Double Pane Windows, Insulated Windows, Low-Emissivity Windows, Vinyl
    • Has basement: No
    • Number of fireplaces: 1
    • Fireplace features: Gas Log
    Interior area
    • Total structure area: 2,181
    • Total interior livable area: 2,181 sqft

    Property

    Parking
    • Total spaces: 2
    • Parking features: Attached, Finished Garage, Garage, Garage Door Opener
    • Attached garage spaces: 2
    Features
    • Levels: One
    • Stories: 1
    • Patio & porch: Covered, Glass Enclosed, Patio
    • Exterior features: Privacy Wall, Sprinkler/Irrigation
    • Fencing: Back Yard
    • Has view: Yes
    Lot
    • Size: 6,098 Square Feet
    • Features: Landscaped, Planned Unit Development, Few Trees, Views, Xeriscape
    Details
    • Additional structures: Gazebo
    • Parcel number: 1017074199268
    • Zoning description: R-1

    Construction

    Type & style
    • Home type: SingleFamily
    • Architectural style: Ranch
    • Property subtype: Single Family Residence
    Materials
    • Frame, Stucco
    • Foundation: Slab
    • Roof: Tile
    Condition
    • Resale
    • New construction: No
    • Year built: 2019
    Details
    • Builder name: Hakes Brothers

    Utilities & green energy

    • Sewer: Public Sewer
    • Water: Public
    • Utilities for property: Electricity Connected, Natural Gas Connected, Sewer Connected, Underground Utilities, Water Connected
    Green energy
    • Energy generation: Solar
    • Water conservation: Water-Smart Landscaping

    Community & HOA

    Community
    • Security: Smoke Detector(s)
    • Subdivision: Lomas Encantadas Unit 2-C Phase 1
    HOA
    • Has HOA: Yes
    • Services included: Common Areas
    • HOA fee: $115 quarterly
    Location
    • Region: Rio Rancho

    Financial & listing details

    • Tax assessed value: $449,305
    • Annual tax amount: $6,658
    • Date on market: 2/13/2026
    • Cumulative days on market: 116 days
    • Listing terms: Cash,Conventional,FHA,VA Loan
    • Road surface type: Paved

    Price history

    DateEventPrice
    8/20/2026Sold--
    Source: SWMLS #1098260 Report a problem
    7/8/2026Pending sale$465,000$213/sqft
    Source: SWMLS #1098260 Report a problem
    5/28/2026Price change$465,000-4.1%$213/sqft
    Source: SWMLS #1098260 Report a problem
    5/17/2026Listed for sale$485,000$222/sqft
    Source: SWMLS #1098260 Report a problem
    4/21/2026Pending sale$485,000$222/sqft
    Source: SWMLS #1098260 Report a problem
    4/15/2026Listed for sale$485,000$222/sqft
    Source: SWMLS #1098260 Report a problem
    4/12/2026Pending sale$485,000$222/sqft
    Source: SWMLS #1098260 Report a problem
    2/13/2026Listed for sale$485,000$222/sqft
    Source: SWMLS #1098260 Report a problem
    12/1/2022Sold--
    Source: SWMLS #1023713 Report a problem
    10/20/2022Pending sale$485,000$222/sqft
    Source: SWMLS #1023713 Report a problem
    10/12/2022Price change$485,000-3%$222/sqft
    Source: SWMLS #1023713 Report a problem
    10/7/2022Listed for sale$500,000$229/sqft
    Source: SWMLS #1023713 Report a problem
    3/29/2019Sold--
    Source: SWMLS #934634 Report a problem

    Public tax history

    YearProperty taxesTax assessment
    2025$6,500 0%$149,769 +3%
    2024$6,502 -6.5%$145,407 -7.8%
    2023$6,952 $157,691 +63.3%
    2022-- $96,546 +3%
    2021-- $93,734 +3%
    2020-- $91,004 +1720.1%
    2019$210 $5,000
    Find assessor info on the county website

    Neighborhood: 87144

    Nearby schools

    GreatSchools rating
    Schools provided by the listing agent
    • Elementary: Sandia Vista
    • Middle: Mountain View
    • High: V. Sue Cleveland

    Source: SWMLS. This data may not be complete. We recommend contacting the local school district to confirm school assignments for this home.

    Get a cash offer in 3 minutes
    Find out how much your home could sell for in as little as 3 minutes with a no-obligation cash offer.
    Estimated market value
    $463,700
    Get a cash offer in 3 minutes
    Find out how much your home could sell for in as little as 3 minutes with a no-obligation cash offer.
    Estimated market value
    $463,700