Skip main navigation
Sold for $420,000
  • $420,000

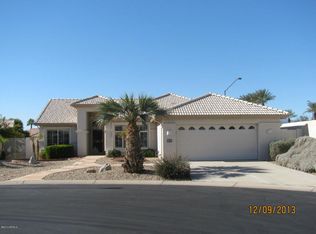
    4081 N 156TH Drive, Goodyear, AZ 85395

    2beds
    2baths
    2,033sqft
    Single Family Residence
    Built in 1997
    10,619 Square Feet Lot
    $414,900 Zestimate®
    $207/sqft
    $3,945 Estimated rent

    Home value

    $414,900

    $378,000 - $456,000

    $3,945/mo

    Zestimate® history
    Loading
    Loading...

    Owner options

    List your home for rent

    $3,945/mo

    Rent Zestimate®

    Find your next renter with Zillow Rental Manager. Plus, with online applications, you can quickly screen prospective tenants – for free.

    Learn more

    $3,945/mo

    Rent Zestimate®

    Refinance and save

    $4,062/mo

    Est. payment

    Refinancing to a lower rate could help reduce your monthly payments and save thousands over the life of the loan.

    See today's rates

    $4,062/mo

    Est. payment

    Explore your selling options

    Work with a Zillow partner agent

    Leverage their expertise and Zillow's premium Showcase listings to get your home seen by more buyers.

    Get started

    List with your own agent

    Get your home in front of millions of buyers by listing it on Zillow.

    Learn how to do it

    Sell it yourself

    Take full control of how buyers see your home on Zillow by listing For Sale by Owner (FSBO).

    List your home

    What's special

    Popular Sedona Model in PebbleCreek - 2,033 Sq Ft - Cul-de-Sac Location! This beautifully maintained 2-bedroom plus den home offers a spacious great room and a flexible floor plan, ideal for both everyday living and entertaining. Located in the highly desirable PebbleCreek active adult community, the home features an open-concept kitchen complete with a gas cooking stove, porcelain sink, spray faucet, and a cozy breakfast nook. A separate dining area provides additional space for formal meals. Interior upgrades include natural floor tile, comfortable carpet in key areas, and partial plantation shutters that add a touch of elegance. Step outside to a large, covered patio with a drip irrigation system, perfect for relaxing or hosting guests. The 3-car garage offers generous storage space and the home is ideally situated on a quiet cul-de-sac, adding to its appeal. Move-in ready and offering resort-style living, this home is a must-see!

    Zillow last checked:

    Listing updated:

    Listed by:

    Bridget Trujillo 719-240-5707,

    Phx Pro Realty,

    Arnold Hickey 602-777-1020,

    Phx Pro Realty

    Bought with:

    Ellen Baker, SA545438000

    Realty ONE Group

    Source: ARMLS,MLS#: 6861343MLS Logo

    Facts & features

    Interior

    Bedrooms & bathrooms
    • Bedrooms: 2
    • Bathrooms: 2
    Heating
    • Natural Gas
    Cooling
    • Central Air
    Appliances
    • Included: Dryer, Washer, Refrigerator, Built-in Microwave, Dishwasher, Gas Range, Gas Oven
    Features
    • Granite Counters, Eat-in Kitchen, Breakfast Bar, Vaulted Ceiling(s), Pantry, Full Bth Master Bdrm, Separate Shwr & Tub
    • Flooring: Carpet, Tile
    • Has basement: No
    • Has fireplace: No
    Interior area
    • Total structure area: 2,033
    • Total interior livable area: 2,033 sqft

    Property

    Parking
    • Total spaces: 6
    • Parking features: Garage, Open
    • Garage spaces: 3
    • Uncovered spaces: 3
    Features
    • Stories: 1
    • Patio & porch: Covered
    • Exterior features: Private Yard
    • Pool features: None
    • Spa features: None
    • Fencing: Block
    Lot
    • Size: 10,619 Square Feet
    • Features: Desert Back, Desert Front, Cul-De-Sac
    Details
    • Parcel number: 50187111

    Construction

    Type & style
    • Home type: SingleFamily
    • Property subtype: Single Family Residence
    Materials
    • Stucco, Block
    • Roof: Tile
    Condition
    • Year built: 1997
    Details
    • Builder name: Robson
    • Warranty included: Yes

    Utilities & green energy

    • Sewer: Public Sewer
    • Water: Pvt Water Company

    Community & HOA

    Community
    • Features: Pool, Golf, Pickleball, Gated, Community Spa, Community Spa Htd, Community Media Room, Guarded Entry, Tennis Court(s), Biking/Walking Path, Fitness Center
    • Subdivision: PEBBLECREEK UNIT NINE
    HOA
    • Has HOA: Yes
    • Services included: Maintenance Grounds, Street Maint
    • HOA fee: $1,634 semi-annually
    • HOA name: Pebble Creek HOA
    • HOA phone: 480-895-9200
    Location
    • Region: Goodyear

    Financial & listing details

    • Price per square foot: $207/sqft
    • Tax assessed value: $391,600
    • Annual tax amount: $2,700
    • Date on market: 5/9/2025
    • Cumulative days on market: 71 days
    • Listing terms: Cash,Conventional,FHA,VA Loan
    • Ownership: Fee Simple

    Price history

    DateEventPrice
    7/18/2025Sold$420,000-5.8%$207/sqft
    Source: ARMLS #6861343 Report a problem
    7/10/2025Listed for sale$445,900$219/sqft
    Source: ARMLS #6861343 Report a problem
    7/8/2025Pending sale$445,900$219/sqft
    Source: ARMLS #6861343 Report a problem
    5/9/2025Listed for sale$445,900+148.1%$219/sqft
    Source: ARMLS #6861343 Report a problem
    5/22/2000Sold$179,700-0.2%$88/sqft
    Source: Public Record Report a problem
    1/15/2000Sold$180,000+7.1%$89/sqft
    Source: ARMLS #1426555 Report a problem
    7/21/1997Sold$168,050$83/sqft
    Source: Public Record Report a problem

    Public tax history

    YearProperty taxesTax assessment
    2025$2,746 +12.5%$39,160 -9%
    2024$2,441 +14%$43,020 +58%
    2023$2,142 -6.1%$27,227 +5%
    2022$2,280 -8.7%$25,930 -0.5%
    2021$2,497 +0.7%$26,070 +3.2%
    2020$2,478 +1.1%$25,270 +2.3%
    2019$2,452 $24,700 +3%
    2018$2,452 +6.8%$23,980 -0.6%
    2017$2,297 +10.2%$24,130 +12.7%
    2016$2,083 +0.5%$21,420 -3.2%
    2015$2,072 $22,130 +12.8%
    2014-- $19,620 +6.9%
    2013-- $18,360
    2012-- $18,360 -7.5%
    2011-- $19,850 -18%
    2010-- $24,220 +2.7%
    2009-- $23,580 -21.1%
    2008-- $29,900 +10.9%
    2007-- $26,950 +59.9%
    2006-- $16,850
    2005-- $16,850 +0.9%
    2004-- $16,700
    2003-- $16,700 +9.2%
    2002-- $15,300
    Find assessor info on the county website

    Neighborhood: 85395

    Nearby schools

    GreatSchools rating
    Schools provided by the listing agent
    • Elementary: Litchfield Elementary School
    • Middle: Verrado Middle School
    • District: Litchfield Elementary District

    Source: ARMLS. This data may not be complete. We recommend contacting the local school district to confirm school assignments for this home.

    Get a cash offer in 3 minutes
    Find out how much your home could sell for in as little as 3 minutes with a no-obligation cash offer.
    Estimated market value
    $414,900
    Get a cash offer in 3 minutes
    Find out how much your home could sell for in as little as 3 minutes with a no-obligation cash offer.
    Estimated market value
    $414,900