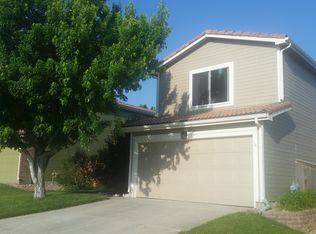
Welcome to 4081 Odessa Street—a beautifully maintained 3-bedroom, 3-bath home nestled in the heart of Green Valley Ranch. This inviting residence offers an open floor plan filled with natural light, a spacious kitchen with ample cabinet space, and a cozy loft perfect for a home office or study area. The fully fenced backyard is an entertainer’s dream, featuring a fire pit and lush landscaping—ideal for gardening, gatherings, or simply unwinding in your private oasis.
Location is everything, and this home delivers. Situated just minutes from Denver International Airport, it's a convenient haven for airline professionals and frequent travelers. Enjoy easy access to major highways, making commutes to downtown Denver a breeze. The neighborhood boasts a vibrant community with parks, walking trails, and recreational centers. Nearby attractions include the Green Valley Ranch Golf Club, Parkfield Lake Park, and the Rocky Mountain Arsenal National Wildlife Refuge, offering ample opportunities for outdoor enthusiasts.
Homeowner will appreciate the proximity to several well-regarded schools, while shopping, dining, and entertainment options abound with The Shops at Northfield, Stanley Marketplace, and local eateries just a short drive away. Whether you're a first-time homebuyer, looking to downsize, or seeking a lucrative investment property, this home is a perfect fit. Move-in Ready!
Don't miss the opportunity to own a piece of this thriving community—schedule your showing today!
Sold for $455,000
Zillow last checked:
Listing updated:
Bought with:
Mark Kruse, 40043860
RE/MAX Alliance
Source: REcolorado as distributed by MLS GRID,MLS#: 7703103
Price history
| Date | Event | Price |
|---|---|---|
| 9/11/2025 | Sold | $455,000-0.7%$325/sqft |
Source:  REcolorado as distributed by MLS GRID #7703103 Report a problem REcolorado as distributed by MLS GRID #7703103 Report a problem | ||
| 8/19/2025 | Pending sale | $458,000$327/sqft |
Source: REcolorado as distributed by MLS GRID #7703103 Report a problem | ||
| 6/26/2025 | Price change | $458,000-1.3%$327/sqft |
Source: REcolorado as distributed by MLS GRID #7703103 Report a problem | ||
| 5/19/2025 | Listed for sale | $463,900$331/sqft |
Source: REcolorado as distributed by MLS GRID #7703103 Report a problem | ||
| 5/8/2025 | Listing removed | $463,900$331/sqft |
Source: REcolorado as distributed by MLS GRID #7703103 Report a problem | ||
| 4/24/2025 | Listed for sale | $463,900$331/sqft |
Source: REcolorado as distributed by MLS GRID #7703103 Report a problem | ||
| 4/8/2024 | Listing removed | -- |
Source: REcolorado as distributed by MLS GRID #4716561 Report a problem | ||
| 4/4/2024 | Listed for rent | $2,550$2/sqft |
Source: REcolorado as distributed by MLS GRID #4716561 Report a problem | ||

Get a cash offer in 3 minutes
Find out how much your home could sell for in as little as 3 minutes with a no-obligation cash offer.
Estimated market value
$440,800
