A classic Holly Orchard home with a generous lot size, distinct living spaces, and a backyard sanctuary that feels like an extension of the home. The main level offers room to gather and room to spread out, with formal living and dining rooms, a dedicated study, and a family room with a stately fireplace. The kitchen opens to an informal dining area and family room, creating an easy connection between everyday spaces while a pantry adds practical storage. Upstairs, the spacious primary suite features a vaulted ceiling, private bath, and walk-in closet, with three additional bedrooms located down the hall. Outside, a large deck surrounded by mature trees and lush landscaping creates a sense of being in your own personal sanctuary with plenty of room for dining, entertaining, gardening, or simply enjoying the outdoors. An attached two-car garage with additional shop space adds even more versatility. Set in an established neighborhood close to parks, trails, schools, shopping, and dining, and with no HOA, this is a home with the space and flexibility to evolve along with the way you live.
Pending
$1,175,000
4081 Orchard Way, Lake Oswego, OR 97035
4beds
2,835sqft
Residential, Single Family Residence
Built in 1983
0.28 Acres Lot
$-- Zestimate®
$414/sqft
$-- HOA
What's special
Distinct living spacesWalk-in closetPantry adds practical storagePrivate bathDedicated studyGenerous lot size
- 23 days
- 688
- 34
Likely to sell faster than
Zillow last checked:
Listing updated:
Listed by:
Matthew Tercek 503-453-5815,
Real Broker
Source: RMLS (OR),MLS#: 433779696
Facts & features
Interior
Bedrooms & bathrooms
- Bedrooms: 4
- Bathrooms: 4
- Full bathrooms: 2
- Partial bathrooms: 2
- Main level bathrooms: 2
Rooms
- Room types: Bedroom 4, Office, Bedroom 2, Bedroom 3, Dining Room, Family Room, Kitchen, Living Room, Primary Bedroom
Primary bedroom
- Features: Ensuite, Vaulted Ceiling, Walkin Shower, Wallto Wall Carpet
- Level: Upper
- Area: 247
- Dimensions: 13 x 19
Bedroom 2
- Features: Closet, Wallto Wall Carpet
- Level: Upper
- Area: 210
- Dimensions: 14 x 15
Bedroom 3
- Features: Closet, Wainscoting, Wallto Wall Carpet
- Level: Upper
- Area: 210
- Dimensions: 14 x 15
Bedroom 4
- Features: Closet, Wainscoting, Wallto Wall Carpet
- Level: Upper
- Area: 143
- Dimensions: 13 x 11
Dining room
- Features: Wallto Wall Carpet
- Level: Main
- Area: 156
- Dimensions: 13 x 12
Family room
- Features: Fireplace, Laminate Flooring
- Level: Main
- Area: 338
- Dimensions: 13 x 26
Kitchen
- Features: Builtin Range, Dishwasher, Microwave, Builtin Oven, Free Standing Refrigerator, Laminate Flooring
- Level: Main
- Area: 264
- Width: 22
Living room
- Features: Fireplace, Wainscoting, Wallto Wall Carpet
- Level: Main
- Area: 221
- Dimensions: 13 x 17
Office
- Features: Builtin Features, Wainscoting, Wallto Wall Carpet
- Level: Main
- Area: 121
- Dimensions: 11 x 11
Heating
- Forced Air, Fireplace(s)
Cooling
- Central Air
Appliances
- Included: Built In Oven, Built-In Range, Cooktop, Dishwasher, Free-Standing Refrigerator, Microwave, Washer/Dryer, Gas Water Heater
- Laundry: Laundry Room
Features
- Vaulted Ceiling(s), Closet, Wainscoting, Built-in Features, Walkin Shower
- Flooring: Vinyl, Wall to Wall Carpet, Laminate
- Basement: Crawl Space
- Number of fireplaces: 2
- Fireplace features: Gas
Interior area
- Total structure area: 2,835
- Total interior livable area: 2,835 sqft
Property
Parking
- Total spaces: 2
- Parking features: Driveway, Attached
- Attached garage spaces: 2
- Has uncovered spaces: Yes
Features
- Levels: Two
- Stories: 2
- Patio & porch: Deck
- Exterior features: Garden, Yard
- Fencing: Fenced
- Has view: Yes
- View description: Seasonal, Territorial
Lot
- Size: 0.28 Acres
- Features: Level, Trees, SqFt 10000 to 14999
Details
- Parcel number: 00212807
Construction
Type & style
- Home type: SingleFamily
- Architectural style: Traditional
- Property subtype: Residential, Single Family Residence
Materials
- Lap Siding
- Foundation: Concrete Perimeter
- Roof: Composition
Condition
- Resale
- New construction: No
- Year built: 1983
Utilities & green energy
- Gas: Gas
- Sewer: Public Sewer
- Water: Public
Community & HOA
HOA
- Has HOA: No
Location
- Region: Lake Oswego
Financial & listing details
- Price per square foot: $414/sqft
- Tax assessed value: $1,006,478
- Annual tax amount: $10,799
- Date on market: 9/2/2026
- Cumulative days on market: 23 days
- Listing terms: Cash,Conventional
- Road surface type: Paved
Estimated market value
Not available
Estimated sales range
Not available
Not available
Price history
| Date | Event | Price |
|---|---|---|
| 9/5/2026 | Pending sale | $1,175,000$414/sqft |
Source:  RMLS (OR) #433779696 Report a problem RMLS (OR) #433779696 Report a problem | ||
| 9/2/2026 | Listed for sale | $1,175,000$414/sqft |
Source: RMLS (OR) #433779696 Report a problem | ||
Public tax history
| Year | Property taxes | Tax assessment |
|---|---|---|
| 2025 | $10,799 +2.7% | $562,350 +3% |
| 2024 | $10,511 +3% | $545,971 +3% |
| 2023 | $10,203 +3.1% | $530,069 +3% |
| 2022 | $9,900 +8.3% | $514,631 +3% |
| 2021 | $9,144 +2.6% | $499,642 +3% |
| 2020 | $8,914 +2.5% | $485,090 +3% |
| 2019 | $8,695 +5.2% | $470,962 +3% |
| 2018 | $8,268 | $457,245 +3% |
| 2017 | $8,268 +13.8% | $443,927 +3% |
| 2016 | $7,264 | $430,997 +3% |
| 2015 | $7,264 +3.5% | $418,444 +3% |
| 2014 | $7,017 +5.7% | $406,256 +3% |
| 2013 | $6,641 +2.4% | $394,423 +3% |
| 2012 | $6,483 +1.6% | $382,935 +3% |
| 2011 | $6,383 +1.7% | $371,782 +3% |
| 2010 | $6,274 +1.1% | $360,953 +3% |
| 2009 | $6,209 +6.7% | $350,440 +3% |
| 2008 | $5,820 +4.6% | $340,233 +3% |
| 2007 | $5,563 +4.3% | $330,323 +3% |
| 2006 | $5,332 +0.3% | $320,702 +3% |
| 2005 | $5,316 +4.1% | $311,361 +3% |
| 2004 | $5,109 +4.9% | $302,292 +3% |
| 2003 | $4,872 +4.4% | $293,487 +3% |
| 2002 | $4,667 +1.9% | $284,939 +3% |
| 2001 | $4,580 +12.7% | $276,640 +3% |
| 2000 | $4,063 | $268,583 |
Find assessor info on the county website
Monthly payment
Est. payment
Payment breakdown
Explore the cost of this home by adjusting the details. Changes won't be saved.Climate risks
Neighborhood: Holly Orchard
Nearby schools
Schools provided by the listing agent
- Elementary: Lake Grove
- Middle: Lake Oswego
- High: Lake Oswego
Source: RMLS (OR). This data may not be complete. We recommend contacting the local school district to confirm school assignments for this home.
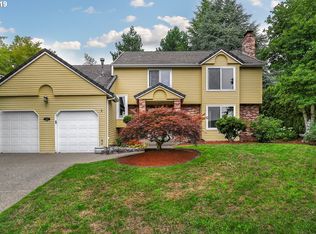
- $946,5003 bd3 ba2.5k sqft4097 Buck Brush Ln, Lake Oswego, OR 97035Off Market
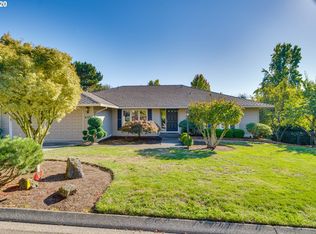
- $1,103,7003 bd3 ba3.4k sqft3906 Tamarack Ln, Lake Oswego, OR 97035Off Market
- $1,038,1004 bd3 ba3.4k sqft4106 Buck Brush Ln, Lake Oswego, OR 97035Off Market
- $903,4004 bd3 ba2.2k sqft4102 Buck Brush Ln, Lake Oswego, OR 97035Off Market
Similar homes
- $999,0003 bd3 ba2.6k sqft5754 Charles Cir, Lake Oswego, OR 97035Active

 MLS ID #426296505, Matthew Tercek, Real Broker. RMLS (OR)
 - $899,0004 bd3 ba3.2k sqft6286 SW Harrington Ave, Lake Oswego, OR 97035Active
 MLS ID #761601134, Linda Burns, Pete Anderson Realty Assoc,Inc. RMLS (OR)
 - $1,075,0005 bd3 ba3k sqft12985 SW 135th Ave, Tigard, OR 97223Active
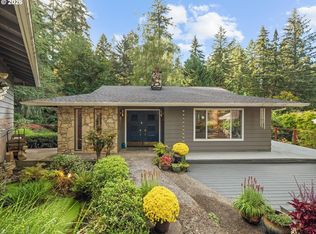 MLS ID #783978565, Katharine Granum, Real Broker. RMLS (OR)
 - $1,049,9004 bd3 ba3.6k sqft6019 SW Woods Ct, Portland, OR 97221Active
 MLS ID #358712752, Rick Sadle, Keller Williams Realty Professionals. RMLS (OR)
 - $949,0004 bd2 ba2.8k sqft23 E Ave, Lake Oswego, OR 97034ActiveMLS ID #541093592, Patricia Savage, Premiere Property Group, LLC. RMLS (OR)
- $1,050,0004 bd3 ba3.5k sqft22655 SW Eno Pl, Tualatin, OR 97062ActiveMLS ID #424623953, Amy Savage, A Group Real Estate. RMLS (OR)
- $939,0003 bd3 ba2k sqft14221 Dolph Ct, Lake Oswego, OR 97034ActiveMLS ID #405386960, Patti Beckham, Coldwell Banker Bain. RMLS (OR)
- $1,100,0004 bd3 ba3.7k sqft22765 SW Miami Dr, Tualatin, OR 97062ActiveMLS ID #627261709, Kristin Sholes, MORE Realty. RMLS (OR)
- $820,0003 bd3 ba2.9k sqft4746 Amherst Ct, Lake Oswego, OR 97035ActiveMLS ID #215892291, Valerie Palermini, MORE Realty. RMLS (OR)
- $1,165,0004 bd3 ba3.8k sqft15189 S Kimberly Ct, Oregon City, OR 97045ActiveMLS ID #694088451, Stacey Hubbard, Tolo Realty Inc.. RMLS (OR)
- $819,0003 bd4 ba2.7k sqft18 Northview Ct, Lake Oswego, OR 97035ActiveMLS ID #716119901, Greg Messick, RealtyNET, LLC. RMLS (OR)
- $1,295,0005 bd4 ba4.2k sqft8867 SE 10th Ave, Portland, OR 97202For Sale
 MLS ID #845412, MARIE HOSKINS, Berkshire Hathaway Homeservices R E Prof. WVMLS
 - $1,049,9004 bd3 ba3.6k sqft9630 SW Iowa Dr, Tualatin, OR 97062ActiveMLS ID #752517593, Amy Savage, A Group Real Estate. RMLS (OR)
- $799,9004 bd3 ba3.3k sqft9650 SW Ventura Ct, Tigard, OR 97223ActiveMLS ID #666074077, Tara Stone, MORE Realty. RMLS (OR)
- $699,9993 bd2 ba1.7k sqft12735 SW 22nd Ave, Lake Oswego, OR 97034ActiveMLS ID #212622498, David Caldwell, Real Broker. RMLS (OR)
- $915,0005 bd3 ba3.9k sqft8512 SE Constance Dr, Happy Valley, OR 97086ActiveMLS ID #212470318, Deb Kemp, Vetiver Street Real Estate. RMLS (OR)
- $1,275,0004 bd4 ba3.8k sqft18273 S Nancy Jean Way, Oregon City, OR 97045For SaleMLS ID #845229, CHRIS TEICHROEW, Realty One Group Willamette Valley. WVMLS
- $995,0006 bd3 ba2.2k sqft15095 SW Weir Rd, Beaverton, OR 97007ActiveMLS ID #24315810, Alberto Gamino Meza, All Professionals Real Estate. RMLS (OR)
- $1,025,0004 bd3 ba4k sqft8755 SE Kingswood Way, Damascus, OR 97089ActiveMLS ID #277200361, Brian Gentry, Real Broker. RMLS (OR)
- $700,0004 bd3 ba2.3k sqft7215 SW 8th Ave, Portland, OR 97219ActiveMLS ID #715412001, Rhonda Riley, Keller Williams Sunset Corridor. RMLS (OR)
