This surprisingly spacious, quality-built ranch sits on 2+ beautiful acres just a short drive from town. The main level features hardwood floors, a spacious living room with a gas fireplace, large family room, bright three-season room, oversized primary suite with private bath, 2 additional bedrooms, 2½ baths, and a utility room with abundant storage. The finished walk-out basement features a spacious family room with a wood fireplace and wet bar, a den with an adjoining full bath that could easily serve as a 4th bedroom, plus two oversized storage rooms. One storage room has double exterior doors, allowing easy access for a riding mower, lawn equipment, workshop, or additional storage. Step outside to the patio or relax on the large deck overlooking the private 2+ acre setting. An oversized 2-car garage and two storage buildings provide even more space. Quality craftsmanship, flexible living areas, exceptional storage, and a Guard VIP Home Warranty complete this outstanding property.
Pending
$480,000
4081 Poca River Rd S, Poca, WV 25159
3beds
3,828sqft
Single Family Residence
Built in 1991
2.4 Acres Lot
$467,200 Zestimate®
$125/sqft
$-- HOA
What's special
Gas fireplaceFinished walk-out basementTwo storage buildingsBright three-season roomHardwood floorsLarge family roomTwo oversized storage rooms
- 51 days
- 63
- 1
Zillow last checked:
Listing updated:
Listed by:
Ann Osborne,
Better Homes and Gardens Real Estate Central 304-201-7653,
Margaret Osborne,
Better Homes and Gardens Real Estate Central
Source: KVBR,MLS#: 284500 Originating MLS: Kanawha Valley Board of REALTORS
Originating MLS: Kanawha Valley Board of REALTORSFacts & features
Interior
Bedrooms & bathrooms
- Bedrooms: 3
- Bathrooms: 4
- Full bathrooms: 3
- 1/2 bathrooms: 1
Primary bedroom
- Description: Primary Bedroom
- Level: Main
- Dimensions: 20.11x11.07
Bedroom 2
- Description: Bedroom 2
- Level: Main
- Dimensions: 11.6x13.6
Bedroom 3
- Description: Bedroom 3
- Level: Main
- Dimensions: 10.10x12.04
Den
- Description: Den
- Level: Lower
- Dimensions: 14.03x9.09
Dining room
- Description: Dining Room
- Level: Main
- Dimensions: 13.03x13.01
Kitchen
- Description: Kitchen
- Level: Main
- Dimensions: 16.01x9.08
Living room
- Description: Living Room
- Level: Main
- Dimensions: 32.9x15.02
Other
- Description: Other
- Level: Main
- Dimensions: 16.01x9.08
Recreation
- Description: Rec Room
- Level: Lower
- Dimensions: 37.6x31.1
Utility room
- Description: Utility Room
- Level: Main
- Dimensions: 15.04x7.08
Heating
- Electric, Forced Air
Cooling
- Central Air
Appliances
- Included: Dishwasher, Electric Range, Disposal, Microwave, Refrigerator, Water Softener
Features
- Separate/Formal Dining Room, Fireplace, Central Vacuum
- Flooring: Hardwood, Tile
- Windows: Insulated Windows
- Basement: Full
- Number of fireplaces: 1
- Fireplace features: Insert
Interior area
- Total interior livable area: 3,828 sqft
Property
Parking
- Total spaces: 2
- Parking features: Attached, Garage, Two Car Garage
- Attached garage spaces: 2
Features
- Stories: 1
- Patio & porch: Deck, Patio, Porch
- Exterior features: Deck, Porch, Patio, Storage
Lot
- Size: 2.4 Acres
- Dimensions: 252 x 261 x 348 x 345
Details
- Additional structures: Outbuilding, Storage
- Parcel number: 080217008100050000
Construction
Type & style
- Home type: SingleFamily
- Architectural style: Ranch,One Story
- Property subtype: Single Family Residence
Materials
- Brick, Drywall
- Roof: Metal
Condition
- Year built: 1991
Utilities & green energy
- Sewer: Public Sewer
- Water: Public
Community & HOA
Community
- Security: Smoke Detector(s)
HOA
- Has HOA: No
Location
- Region: Poca
Financial & listing details
- Price per square foot: $125/sqft
- Tax assessed value: $1,300
- Annual tax amount: $1,680
- Date on market: 7/14/2026
- Cumulative days on market: 52 days
Estimated market value
$467,200
$444,000 - $491,000
$1,188/mo
Price history
| Date | Event | Price |
|---|---|---|
| 8/5/2026 | Pending sale | $480,000$125/sqft |
Source:  KVBR #284500 Report a problem KVBR #284500 Report a problem | ||
| 7/15/2026 | Listed for sale | $480,000$125/sqft |
Source: KVBR #284500 Report a problem | ||
Public tax history
| Year | Property taxes | Tax assessment |
|---|---|---|
| 2025 | $10 -27.1% | $780 -35% |
| 2024 | $14 -7.3% | $1,200 |
| 2023 | $15 +6.1% | $1,200 +5.3% |
| 2022 | $14 | $1,140 +58.3% |
| 2021 | -- | $720 -36.8% |
| 2020 | -- | $1,140 +18.8% |
| 2019 | $12 -0.2% | $960 |
| 2018 | $12 -0.8% | $960 |
| 2017 | $12 +32.7% | $960 +33.3% |
| 2016 | $9 | $720 |
| 2015 | $9 -15% | $720 -14.3% |
| 2014 | $11 -0.6% | $840 |
| 2013 | $11 | $840 |
| 2012 | $11 +0.2% | $840 |
| 2011 | $11 -0.2% | $840 |
| 2010 | $11 +12.3% | $840 |
| 2009 | $9 | $840 |
| 2004 | -- | $840 |
| 2003 | -- | $840 |
| 2002 | -- | $840 +133.3% |
| 2001 | -- | $360 |
Find assessor info on the county website
Monthly payment
Est. payment
Payment breakdown
Explore the cost of this home by adjusting the details. Changes won't be saved.Climate risks
Neighborhood: 25159
Nearby schools
Schools provided by the listing agent
- Elementary: Poca
- Middle: Poca
- High: Poca
Source: KVBR. This data may not be complete. We recommend contacting the local school district to confirm school assignments for this home.
Similar homes
- $349,9004 bd3 ba2.4k sqft111 Matthew Ave, Poca, WV 25159For Sale
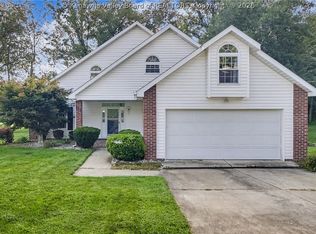 MLS ID #284898, LORA VANCE. KVBR
 - $250,0004 bd2 ba1.9k sqft7106 Heizer Creek Rd, Poca, WV 25159For Sale
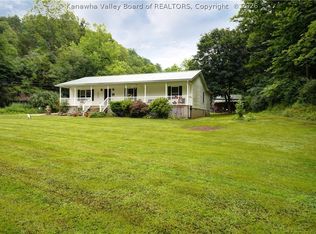 MLS ID #284310, Stephanie Young. KVBR
 - $425,0003 bd3 ba2.6k sqft176 Grouse Rdg, Sumerco, WV 25567For Sale
 MLS ID #285185, Pamela Loftus. KVBR
 - $499,9005 bd4 ba3.6k sqft12 Charlo Dr, Hurricane, WV 25526For Sale
 MLS ID #284326, Wanda Robertson. KVBR
