Skip main navigation
Sold for $2,085,000
  • Listed by: RE/MAX Select One • Erika Alvarez • Contact: 714-846-3800
    Bought with: RE/MAX Select One
    $2,085,000

    4081 Shorebreak Dr, Huntington Beach, CA 92649

    4beds
    3,745sqft
    Single Family Residence
    Built in 1985
    6,000 Square Feet Lot
    $3,040,700 Zestimate®
    $557/sqft
    $7,943 Estimated rent

    Home value

    $3,040,700

    $2.71M - $3.44M

    $7,943/mo

    Zestimate® history
    Loading
    Loading...

    Owner options

    List your home for rent

    $7,943/mo

    Rent Zestimate®

    Find your next renter with Zillow Rental Manager. Plus, with online applications, you can quickly screen prospective tenants – for free.

    Learn more

    $7,943/mo

    Rent Zestimate®

    Refinance and save

    $13,376/mo

    Est. payment

    Refinancing to a lower rate could help reduce your monthly payments and save thousands over the life of the loan.

    See today's rates

    $13,376/mo

    Est. payment

    Explore your selling options

    Work with a Zillow partner agent

    Leverage their expertise and Zillow's premium Showcase listings to get your home seen by more buyers.

    Get started

    List with your own agent

    Get your home in front of millions of buyers by listing it on Zillow.

    Learn how to do it

    Sell it yourself

    Take full control of how buyers see your home on Zillow by listing For Sale by Owner (FSBO).

    List your home

    What's special

    Gourmet kitchenCoastal ambianceOversized islandSerene ensuiteCustom cabinetryLavish primary suiteManicured grounds
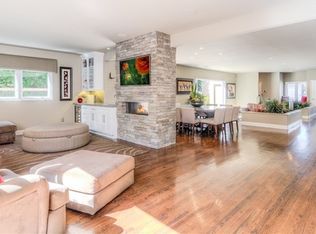
    Discover refined coastal living in this exceptional Huntington Harbour residence, offering 3,745 square feet of luxurious design and comfort. Nestled within an exclusive gated community, this meticulously crafted estate features four generously sized bedrooms, three and a half spa-inspired bathrooms, and a spacious two-car garage. From the moment you enter, you’re welcomed by soaring ceilings, rich architectural details, and a seamless flow of open-concept living spaces. The gourmet kitchen is a chef’s dream, appointed with high-end appliances, custom cabinetry, and an oversized island that opens to a sophisticated family room — perfect for both intimate gatherings and grand entertaining. The lavish primary suite is a true sanctuary, boasting a sitting area, expansive walk-in closet, and a serene ensuite with luxurious finishes. Secondary bedrooms offer privacy and comfort, ideal for family, guests, or a home office. Step outside to manicured grounds and enjoy the coastal ambiance of Huntington Harbour, where tranquil waterways and upscale amenities are just moments away. This home presents a rare opportunity to own a statement of elegance and exclusivity in one of Orange County’s most sought-after enclaves.

    Zillow last checked:

    Listing updated:

    Listed by:

    Erika Alvarez DRE #01258406 714-501-3415,

    RE/MAX Select One

    Bought with:

    Erika Alvarez, DRE #01258406

    RE/MAX Select One

    Source: CRMLS,MLS#: OC25158146MLS LogoOriginating MLS: California Regional MLS

    Facts & features

    Interior

    Bedrooms & bathrooms
    • Bedrooms: 4
    • Bathrooms: 4
    • Full bathrooms: 3
    • 1/2 bathrooms: 1
    • Main level bathrooms: 1
    Rooms
    • Room types: Bedroom, Entry/Foyer, Family Room, Foyer, Kitchen, Laundry, Living Room, Primary Bedroom, Office, Other, Pantry, Retreat, Dining Room
    Primary bedroom
    • Features: Primary Suite
    Bedroom
    • Features: All Bedrooms Up
    Bathroom
    • Features: Bathtub, Dual Sinks, Enclosed Toilet, Separate Shower
    Kitchen
    • Features: Kitchen Island, Kitchen/Family Room Combo, Remodeled, Updated Kitchen, Walk-In Pantry
    Heating
    • Central
    Cooling
    • Central Air
    Appliances
    • Included: Dishwasher, Gas Range, Microwave, Refrigerator, Water Heater
    • Laundry: Inside, Laundry Room
    Features
    • Wet Bar, Breakfast Bar, Cathedral Ceiling(s), Separate/Formal Dining Room, High Ceilings, Pantry, Recessed Lighting, Two Story Ceilings, All Bedrooms Up, Entrance Foyer, Multiple Primary Suites, Primary Suite, Walk-In Pantry, Walk-In Closet(s)
    • Has fireplace: Yes
    • Fireplace features: Family Room, Living Room, Primary Bedroom
    • Common walls with other units/homes: No Common Walls
    Interior area
    • Total interior livable area: 3,745 sqft

    Property

    Parking
    • Total spaces: 2
    • Parking features: Garage - Attached
    • Attached garage spaces: 2
    Features
    • Levels: Two
    • Stories: 2
    • Entry location: 1
    • Patio & porch: Brick, Concrete
    • Pool features: None
    • Has spa: Yes
    • Spa features: In Ground, Private
    • Has view: Yes
    • View description: None
    Lot
    • Size: 6,000 Square Feet
    • Features: Back Yard, Front Yard, Level
    Details
    • Parcel number: 17878149
    • Special conditions: Standard

    Construction

    Type & style
    • Home type: SingleFamily
    • Property subtype: Single Family Residence
    Materials
    • Foundation: None
    Condition
    • New construction: No
    • Year built: 1985

    Utilities & green energy

    • Sewer: Public Sewer
    • Water: Public

    Community & HOA

    Community
    • Features: Curbs, Gutter(s), Sidewalks
    • Security: Carbon Monoxide Detector(s), Gated with Attendant, 24 Hour Security, Smoke Detector(s)
    HOA
    • Has HOA: Yes
    • Amenities included: Controlled Access, Maintenance Grounds, Guard, Security
    • HOA fee: $210 monthly
    • HOA name: Faire Marin
    • HOA phone: 714-840-7446
    Location
    • Region: Huntington Beach

    Financial & listing details

    • Price per square foot: $557/sqft
    • Tax assessed value: $843,262
    • Annual tax amount: $9,530
    • Date on market: 7/24/2025
    • Cumulative days on market: 4 days
    • Listing terms: Cash,Cash to New Loan,Conventional

    Price history

    DateEventPrice
    8/18/2025Sold$2,085,000-4.1%$557/sqft
    Source: CRMLS #OC25158146 Report a problem
    8/10/2025Pending sale$2,175,000$581/sqft
    Source: CRMLS #OC25158146 Report a problem
    7/31/2025Contingent$2,175,000$581/sqft
    Source: CRMLS #OC25158146 Report a problem
    7/25/2025Listed for sale$2,175,000$581/sqft
    Source: CRMLS #OC25158146 Report a problem

    Public tax history

    YearProperty taxesTax assessment
    2025$9,530 +1.7%$843,262 +2%
    2024$9,368 +2.3%$826,728 +2%
    2023$9,157 +0.6%$810,518 +2%
    2022$9,101 +2.8%$794,626 +2%
    2021$8,857 +1.1%$779,046 +1%
    2020$8,758 $771,058 +2%
    2019$8,758 +1.8%$755,940 +2%
    2018$8,603 +4%$741,118 +2%
    2017$8,272 $726,587 +2%
    2016$8,272 +4.3%$712,341 +1.5%
    2015$7,929 +3.6%$701,641 +2%
    2014$7,653 $687,897 +0.5%
    2013-- $684,789 +2%
    2012-- $671,362 +2%
    2011-- $658,199 +0.8%
    2010-- $653,280 -0.2%
    2009-- $654,833 +2%
    2008-- $641,994 +2%
    2007-- $629,406 +2%
    2006-- $617,065 +2%
    2005-- $604,966 +2%
    2004-- $593,104 +1.9%
    2003-- $582,234 +2%
    2002-- $570,818 +2%
    2001$5,661 -2.8%$559,626 +2%
    2000$5,821 $548,653
    Find assessor info on the county website

    Neighborhood: 92649

    Nearby schools

    GreatSchools rating
    Get a cash offer in 3 minutes
    Find out how much your home could sell for in as little as 3 minutes with a no-obligation cash offer.
    Estimated market value
    $3,040,700
    Get a cash offer in 3 minutes
    Find out how much your home could sell for in as little as 3 minutes with a no-obligation cash offer.
    Estimated market value
    $3,040,700