Stunning 4BR/3.5BA Atrium Ranch on a beautifully landscaped, fenced lot—loaded with updates and move-in ready!
This light-filled home features soaring ceilings and dramatic atrium windows, creating an open, airy feel throughout the main living spaces. The updated kitchen impresses with solid surface/granite countertops, stainless appliances, custom cabinetry, and a center island—opening seamlessly to the breakfast room and spacious great room, ideal for everyday living and entertaining.
The main-level primary suite offers a private retreat with a beautifully updated bath featuring double vanities, soaking tub, and separate shower. Generous secondary bedrooms with walk in closets and updated baths, a restyled generous utility room located adjacent to the bedrooms that will make you look forward to laundry, complete the main floor.
Extensive improvements include updated flooring, renovated bathrooms, updated lighting and fixtures and refreshed interior paint. Little things like soft close hinges, under counter lighting, and big things like newer laminate flooring through the main level and down the stairs, and a hot tub with new cover, provide both style and an amazing space to call home.
The finished walk-out lower level expands your living space with a large rec/family area, additional bedroom, full bath, and ample storage—perfect for guests or entertaining.
Enjoy the outdoors in the meticulously maintained, fenced backyard with an inviting deck above and covered, dry patio below—ideal for relaxing or gatherings.
Exceptional condition, thoughtful upgrades, and a prime setting—this home stands out.
Closed
Listed by: Coldwell Banker Realty - Gundaker West Regional • Colleen M Lawler • Contact: 314-852-1400
Bought with: Paradigm Realty
Price Unknown
4081 Stonecroft Dr, Saint Charles, MO 63304
4beds
4,400sqft
Single Family Residence
Built in 2008
0.25 Acres Lot
$739,800 Zestimate®
$--/sqft
$3,678 Estimated rent
Home value
$739,800
$695,000 - $784,000
$3,678/mo
Zestimate® history
Owner options
List your home for rent
$3,678/mo
Rent Zestimate®
Find your next renter with Zillow Rental Manager. Plus, with online applications, you can quickly screen prospective tenants – for free.
$3,678/mo
Rent Zestimate®
Refinance and save
$350/mo
Est. payment
Refinancing to a lower rate could help reduce your monthly payments and save thousands over the life of the loan.
$350/mo
Est. payment
Explore your selling options
Work with a Zillow partner agent
Leverage their expertise and Zillow's premium Showcase listings to get your home seen by more buyers.
Get startedList with your own agent
Get your home in front of millions of buyers by listing it on Zillow.
Learn how to do itSell it yourself
Take full control of how buyers see your home on Zillow by listing For Sale by Owner (FSBO).
List your homeWhat's special
Light-filled homeUpdated bathsMeticulously maintained fenced backyardPrivate retreatInviting deck aboveAmple storageRefreshed interior paint
Zillow last checked:
Listing updated:
Listed by:
Colleen M Lawler 314-852-1400,
Coldwell Banker Realty - Gundaker West Regional
Bought with:
Liz Fendler, 2008014211
Paradigm Realty
Source: MARIS,MLS#: 26036501 Originating MLS: St. Louis Association of REALTORS
Originating MLS: St. Louis Association of REALTORSFacts & features
Interior
Bedrooms & bathrooms
- Bedrooms: 4
- Bathrooms: 4
- Full bathrooms: 3
- 1/2 bathrooms: 1
- Main level bathrooms: 3
- Main level bedrooms: 3
Primary bedroom
- Features: Floor Covering: Laminate
- Level: Main
- Area: 288
- Dimensions: 16x18
Bedroom 2
- Features: Floor Covering: Laminate
- Level: Main
- Area: 165
- Dimensions: 11x15
Bedroom 3
- Features: Floor Covering: Laminate
- Level: Main
- Area: 154
- Dimensions: 11x14
Bedroom 4
- Features: Floor Covering: Laminate
- Level: Lower
- Area: 192
- Dimensions: 12x16
Primary bathroom
- Features: Floor Covering: Laminate
- Level: Main
- Area: 143
- Dimensions: 11x13
Breakfast room
- Features: Floor Covering: Laminate
- Level: Main
- Area: 216
- Dimensions: 18x12
Dining room
- Level: Main
- Area: 195
- Dimensions: 13x15
Family room
- Features: Floor Covering: Laminate
- Level: Main
- Area: 216
- Dimensions: 18x12
Laundry
- Features: Floor Covering: Laminate
- Level: Main
- Area: 56
- Dimensions: 8x7
Living room
- Features: Floor Covering: Laminate
- Level: Main
- Area: 396
- Dimensions: 18x22
Recreation room
- Features: Floor Covering: Carpeting
- Level: Lower
- Area: 1175
- Dimensions: 47x25
Heating
- Forced Air, Natural Gas
Cooling
- Central Air
Features
- Basement: Partially Finished,Sleeping Area,Walk-Out Access
- Number of fireplaces: 1
- Fireplace features: Double Sided, Great Room
Interior area
- Total structure area: 4,400
- Total interior livable area: 4,400 sqft
- Finished area above ground: 3,000
- Finished area below ground: 1,400
Property
Parking
- Total spaces: 3
- Parking features: Garage
- Garage spaces: 3
Features
- Levels: One
Lot
- Size: 0.25 Acres
- Features: Adjoins Common Ground, Landscaped
Details
- Parcel number: 300369665000027.0000000
- Special conditions: Standard
Construction
Type & style
- Home type: SingleFamily
- Architectural style: Ranch
- Property subtype: Single Family Residence
Materials
- Brick Veneer, Stone Veneer, Vinyl Siding
Condition
- Year built: 2008
Utilities & green energy
- Electric: Ameren
- Sewer: Public Sewer
- Water: Public
- Utilities for property: Electricity Connected, Natural Gas Connected, Sewer Connected, Water Connected
Community & HOA
Community
- Subdivision: Westhampton Place
HOA
- Has HOA: Yes
- Amenities included: Common Ground
- Services included: Common Area Maintenance
- HOA fee: $350 annually
- HOA name: Westhampton Place
Location
- Region: Saint Charles
Financial & listing details
- Tax assessed value: $623,809
- Annual tax amount: $7,011
- Date on market: 6/11/2026
- Cumulative days on market: 8 days
- Listing terms: Cash,Conventional,VA Loan
- Electric utility on property: Yes
Price history
| Date | Event | Price |
|---|---|---|
| 7/16/2026 | Sold | -- |
Source:  MARIS #26036501 Report a problem MARIS #26036501 Report a problem | ||
| 6/20/2026 | Pending sale | $725,000$165/sqft |
Source: MARIS #26036501 Report a problem | ||
| 6/11/2026 | Listed for sale | $725,000+8.2%$165/sqft |
Source: MARIS #26036501 Report a problem | ||
| 6/6/2025 | Sold | -- |
Source: MARIS #25020056 Report a problem | ||
| 4/5/2025 | Pending sale | $669,900$152/sqft |
Source: MARIS #25020056 Report a problem | ||
| 4/4/2025 | Listed for sale | $669,900$152/sqft |
Source: MARIS #25020056 Report a problem | ||
Public tax history
| Year | Property taxes | Tax assessment |
|---|---|---|
| 2025 | $7,011 +9.1% | $118,524 +9.9% |
| 2024 | $6,424 +0% | $107,881 |
| 2023 | $6,421 +11.5% | $107,881 +20.1% |
| 2022 | $5,758 | $89,838 |
| 2021 | -- | $89,838 +8.3% |
| 2020 | -- | $82,924 |
| 2019 | $5,434 | $82,924 +5.3% |
| 2018 | $5,434 +0.8% | $78,755 |
| 2017 | $5,390 -3.1% | $78,755 +0.6% |
| 2016 | $5,560 +0.7% | $78,274 |
| 2015 | $5,521 +3.2% | $78,274 +6.4% |
| 2014 | $5,348 | $73,550 |
| 2013 | -- | $73,550 0% |
| 2012 | -- | $73,561 +3.2% |
| 2011 | -- | $71,250 |
| 2010 | -- | $71,250 -13.7% |
| 2009 | -- | $82,560 +443.2% |
| 2008 | -- | $15,200 -69.6% |
| 2007 | -- | $50,000 |
| 2006 | -- | $50,000 |
| 2005 | -- | $50,000 |
Find assessor info on the county website
Neighborhood: 63304
Nearby homes
- $653,2003 bd3 ba2.7k sqft4077 Stonecroft Dr, Saint Charles, MO 63304Off Market
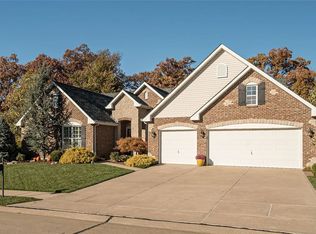
- $592,4004 bd3 ba2.8k sqft81 Westhampton View Ct, Saint Charles, MO 63304Off Market

- $437,1004 bd3 ba2.8k sqft81 Westhampton View Court St, Charles, MO 63304Off Market

- $668,7004 bd4 ba4.3k sqft83 Westhampton View Ct, Saint Charles, MO 63304Off Market

- $572,0004 bd3 ba4.2k sqft4082 Stonecroft Dr, Saint Charles, MO 63304Off Market
- $623,6004 bd3 ba3.2k sqft4074 Stonecroft Dr, Saint Charles, MO 63304Off Market
- $603,5003 bd3 ba2.7k sqft85 Westhampton View Ct, Saint Charles, MO 63304Off Market
- $721,5004 bd5 ba3.5k sqft80 Westhampton View Ct, Saint Charles, MO 63304Off Market
Nearby schools
GreatSchools rating
- 7/10Castlio Elementary SchoolGrades: K-5Distance: 0.7 mi
- 9/10Bryan Middle SchoolGrades: 6-8Distance: 3.3 mi
- 10/10Francis Howell High SchoolGrades: 9-12Distance: 6 mi
Schools provided by the listing agent
- Elementary: Castlio Elem.
- Middle: Bryan Middle
- High: Francis Howell High
Source: MARIS. This data may not be complete. We recommend contacting the local school district to confirm school assignments for this home.
Get a cash offer in 3 minutes
Find out how much your home could sell for in as little as 3 minutes with a no-obligation cash offer.
Estimated market value
$739,800
Get a cash offer in 3 minutes
Find out how much your home could sell for in as little as 3 minutes with a no-obligation cash offer.
Estimated market value
$739,800
- Missouri
- Saint Charles County
- Saint Charles
- 63304
- 4081 Stonecroft Dr
Nearby cities
Nearby zip codes
Other Saint Charles Topics
