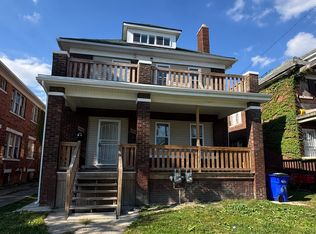
Welcome to freshly remodeled 4081 W Euclid St, where modern amenities meet classic charm in the heart of the city. Step inside to discover a spacious living room with natural light streaming through ample windows, highlighting the rich hardwood floor. Featuring 3 bedrooms, 1 bathroom, a spacious living room with access to a private porch/balcony, dining room, and kitchen.
The open floor plan living room with a private porch that invites outdoor relaxation and provides is an ideal spot for a morning coffee or evening unwinding, leading to the dining area offering a generous space that presents an inviting environment for relaxation or social gatherings with well-positioned windows providing a beautiful view of the surrounding neighborhood.
Experience the unique blend of style and comfort at 4081 W Euclid Street, a home meticulously designed with attention to every detail. The perfect balance of engaging architecture and modern amenities, this property is an embodiment of a classic charm and contemporary elegance.
Water is included in the rent. Tenants only pay for electricity and gas.
Washer and dryer is optional and can be provided for an additional $50/month.
Water is included in the rent
Apartment for rent
Apartment
Available now
Cats, dogs OK
In unit laundry
Forced air
What's special
Rich hardwood floor
- 58 days |
- -- |
- -- |
Zillow last checked:
Listing updated:
The rental or lease of this property must comply with the City of Detroit ordinance regulating the use of criminal background checks as part of the tenant screening process to provide citizens with criminal backgrounds a fair opportunity. For additional information, please contact the City of Detroit Office of Civil Rights, Inclusion and Opportunity.
Travel times
Facts & features
Interior
Bedrooms & bathrooms
- Bedrooms: 3
- Bathrooms: 1
- Full bathrooms: 1
Heating
- Forced Air
Appliances
- Included: Dryer, Freezer, Microwave Oven, Oven, Refrigerator, Washer
- Laundry: In Unit
Features
- Flooring: Hardwood
Interior area
- Total interior livable area: 1,400 sqft
Property
Parking
- Details: Contact manager
Features
- Patio & porch: Patio
Construction
Type & style
- Home type: Apartment
- Property subtype: Apartment
Utilities & green energy
- Utilities for property: Water
Building
Management
- Pets allowed: Yes
Community & HOA
Location
- Region: Detroit
Financial & listing details
- Lease term: 1 Year
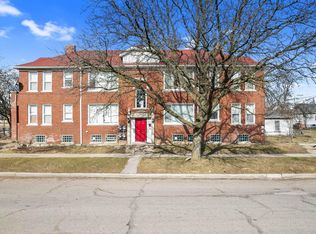
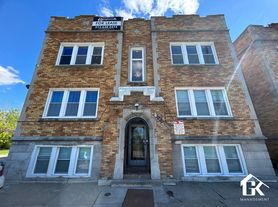
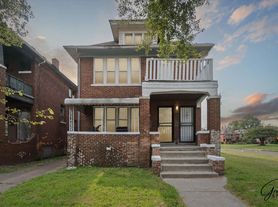
Nearby apartments for rent


Price history
| Date | Event | Price |
|---|---|---|
| 9/21/2026 | Price change | $1,195-4%$1/sqft |
Source: Zillow Rentals Report a problem | ||
| 8/21/2026 | Price change | $1,245-3.9%$1/sqft |
Source: Zillow Rentals Report a problem | ||
| 8/18/2026 | Listed for rent | $1,295$1/sqft |
Source: Zillow Rentals Report a problem | ||