An exceptional find in the heart of Palm Desert--discover Sandpiper Court. This move-in ready, single level property--shows like a model home! FOUR bedrooms 3.5 baths, including a private, detached casita. Welcoming gated courtyard entry. Double doors open to light-filled foyer. High ceilings accentuate the airy open feel--resulting in a floorplan that works as well for group entertaining as intimate get togethers. Formal dining, spacious great room with raised hearth fireplace. Chef's eat-in kitchen features quartz island with cooktop, granite counters & backsplash, double ovens, all stainless appliances (tons of cabinetry & countertop space), separate buffet niche to formal dining. French doors off great room open to large backyard with covered patio spanning length of home. Free-form pool with waterfall spa add to the resort-style ambiance. Built-in BBQ, mature desert-friendly plantings and hardscape. Primary suite boasts spa-like bath with rain head shower and soaking tub. Large interior laundry with sink & cabinetry. Convenient storage & linen closets. Split bedroom plan provides privacy. Layout conducive for home office space and guests. Multiple upgrades and meticulous upkeep of property. Efficient leased solar system. Plantation-style shutters, over-sized tile flooring and carpet in bedrooms. 2-Car attached garage with additional storage. Sandpiper Court's central Palm Desert location is ideal. On a quiet cul-de-sac just minutes from El Paseo, College of the Desert, McCallum Theatre as well as near shopping, dining, hiking, CV link trail system, schools, top-tier medical facilities, golf--you name it, it's nearby! Enjoy the gorgeous interior, lounge poolside, work, entertain, stargaze--this is the IDEAL property to call HOME (PLUS no HOA)!
Sold for $879,000
Listed by: Compass • Richard Chamberlin • Contact: 760-832-5398
Bought with: Equity Union
Zestimate®
$879,000
40817 Sandpiper Ct, Palm Desert, CA 92260
4beds
2,714sqft
Single Family Residence
Built in 2000
10,019 Square Feet Lot
$879,000 Zestimate®
$324/sqft
$5,948 Estimated rent
Home value
$879,000
$809,000 - $958,000
$5,948/mo
Zestimate® history
Owner options
List your home for rent
$5,948/mo
Rent Zestimate®
Find your next renter with Zillow Rental Manager. Plus, with online applications, you can quickly screen prospective tenants – for free.
$5,948/mo
Rent Zestimate®
Refinance and save
$5,638/mo
Est. payment
Refinancing to a lower rate could help reduce your monthly payments and save thousands over the life of the loan.
$5,638/mo
Est. payment
Explore your selling options
Work with a Zillow partner agent
Leverage their expertise and Zillow's premium Showcase listings to get your home seen by more buyers.
Get startedList with your own agent
Get your home in front of millions of buyers by listing it on Zillow.
Learn how to do itSell it yourself
Take full control of how buyers see your home on Zillow by listing For Sale by Owner (FSBO).
List your homeWhat's special
Plantation-style shuttersWelcoming gated courtyard entryQuiet cul-de-sacQuartz island with cooktopOver-sized tile flooringFormal diningAll stainless appliances
Zillow last checked:
Listing updated:
Listed by:
Richard Chamberlin DRE #01232493 760-832-5398,
Compass
Bought with:
Deborah Romness, DRE #01403760
Equity Union
Source: CRMLS,MLS#: 219142644DA Originating MLS: California Desert AOR & Palm Springs AOR
Originating MLS: California Desert AOR & Palm Springs AORFacts & features
Interior
Bedrooms & bathrooms
- Bedrooms: 4
- Bathrooms: 4
- Full bathrooms: 3
- 1/2 bathrooms: 1
Rooms
- Room types: Bedroom, Den, Entry/Foyer, Family Room, Guest Quarters, Living Room, Primary Bedroom, Other, Dining Room
Primary bedroom
- Features: Main Level Primary
Primary bedroom
- Features: Primary Suite
Bedroom
- Features: Bedroom on Main Level
Bathroom
- Features: Bathtub, Low Flow Plumbing Fixtures, Linen Closet, Remodeled, Separate Shower, Tub Shower, Vanity
Other
- Features: Dressing Area
Kitchen
- Features: Granite Counters, Kitchen Island, Quartz Counters, Remodeled, Updated Kitchen
Other
- Features: Walk-In Closet(s)
Heating
- Central, Forced Air, Fireplace(s), Heat Pump, Wall Furnace
Cooling
- Central Air, Gas, Heat Pump, Zoned
Appliances
- Included: Dishwasher, Electric Oven, Gas Cooktop, Disposal, Gas Oven, Microwave, Refrigerator, Self Cleaning Oven, Vented Exhaust Fan, Water Heater
- Laundry: Laundry Room
Features
- Breakfast Bar, Built-in Features, Separate/Formal Dining Room, High Ceilings, Open Floorplan, Recessed Lighting, Storage, Bedroom on Main Level, Dressing Area, Main Level Primary, Primary Suite, Walk-In Closet(s)
- Flooring: Carpet, Tile
- Doors: Sliding Doors
- Windows: Double Pane Windows, Low-Emissivity Windows, Screens, Shutters
- Has fireplace: Yes
- Fireplace features: Living Room, See Through
Interior area
- Total interior livable area: 2,714 sqft
Property
Parking
- Total spaces: 4
- Parking features: Direct Access, Driveway, Garage, Garage Door Opener, Guest, Side By Side
- Attached garage spaces: 2
- Uncovered spaces: 2
Features
- Levels: One
- Stories: 1
- Patio & porch: Concrete, Covered
- Has private pool: Yes
- Pool features: Electric Heat, In Ground, Private, Salt Water
- Spa features: Heated, In Ground
- Fencing: Block,Privacy
- Has view: Yes
- View description: Mountain(s), Pool
Lot
- Size: 10,019 Square Feet
- Features: Back Yard, Cul-De-Sac, Drip Irrigation/Bubblers, Front Yard, Landscaped, Level, Near Park, Planned Unit Development, Near Public Transit, Sprinklers Timer, Sprinkler System
Details
- Additional structures: Guest House
- Parcel number: 622340041
- Zoning: R-1
- Special conditions: Standard
Construction
Type & style
- Home type: SingleFamily
- Architectural style: Contemporary
- Property subtype: Single Family Residence
Materials
- Stucco
- Foundation: Slab
- Roof: Tile
Condition
- Updated/Remodeled
- New construction: No
- Year built: 2000
Utilities & green energy
- Electric: 220 Volts in Garage
- Utilities for property: Cable Available
Green energy
- Energy generation: Solar
Community & HOA
Community
- Features: Park
- Security: Security Lights
Location
- Region: Palm Desert
Financial & listing details
- Price per square foot: $324/sqft
- Tax assessed value: $544,368
- Annual tax amount: $7,827
- Date on market: 2/3/2026
- Listing terms: Cash,Cash to New Loan,Conventional,FHA
- Inclusions: refrigerator, washer and dryer
- Exclusions: Personal items
Price history
| Date | Event | Price |
|---|---|---|
| 6/24/2026 | Sold | $879,000$324/sqft |
Source:  CRMLS #219142644DA Report a problem CRMLS #219142644DA Report a problem | ||
| 4/24/2026 | Pending sale | $879,000$324/sqft |
Source:  Greater Palm Springs Realtors #219142644 Report a problem Greater Palm Springs Realtors #219142644 Report a problem | ||
| 4/1/2026 | Contingent | $879,000$324/sqft |
Source: Greater Palm Springs Realtors #219142644 Report a problem | ||
| 3/23/2026 | Price change | $879,000-1.1%$324/sqft |
Source: Greater Palm Springs Realtors #219142644 Report a problem | ||
| 2/4/2026 | Listed for sale | $889,000+150.8%$328/sqft |
Source: Greater Palm Springs Realtors #219142644 Report a problem | ||
| 3/9/2000 | Sold | $354,500$131/sqft |
Source: Public Record Report a problem | ||
Public tax history
| Year | Property taxes | Tax assessment |
|---|---|---|
| 2025 | $7,827 +2.4% | $544,368 +2% |
| 2024 | $7,640 +2.5% | $533,695 +2% |
| 2023 | $7,452 +3.1% | $523,231 +2% |
| 2022 | $7,229 +2.4% | $512,972 +2% |
| 2021 | $7,061 +1.8% | $502,915 +1% |
| 2020 | $6,934 +1.8% | $497,759 +2% |
| 2019 | $6,812 +1.9% | $488,000 +2% |
| 2018 | $6,687 +1.7% | $478,432 +2% |
| 2017 | $6,574 | $469,052 +2% |
| 2016 | $6,574 +2.4% | $459,856 +1.5% |
| 2015 | $6,419 +3.6% | $452,950 +2% |
| 2014 | $6,193 | $444,080 +0.5% |
| 2013 | -- | $442,075 +21.1% |
| 2012 | -- | $365,000 +0.6% |
| 2011 | -- | $363,000 -7.4% |
| 2010 | -- | $392,000 -7.3% |
| 2009 | -- | $422,740 +2% |
| 2008 | -- | $414,452 +2% |
| 2007 | -- | $406,326 +2% |
| 2006 | -- | $398,360 +2% |
| 2005 | -- | $390,550 +3.9% |
| 2003 | -- | $375,878 +2% |
| 2002 | -- | $368,509 +2% |
| 2001 | $4,508 +131.1% | $361,284 +184.5% |
| 2000 | $1,950 | $127,000 |
Find assessor info on the county website
Neighborhood: 92260
Nearby homes
- $875,0003 bd4 ba2.7k sqft40847 Sandpiper Ct, Palm Desert, CA 92260Sold

- $811,7004 bd3 ba2.7k sqft40783 Sandpiper Ct, Palm Desert, CA 92260Off Market
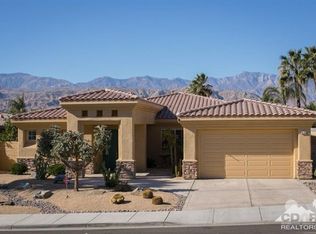
- $813,6003 bd4 ba2.7k sqft40816 W Sandpiper Ct, Palm Desert, CA 92260Off Market

- $925,9004 bd4 ba2.9k sqft40879 Sandpiper Ct, Palm Desert, CA 92260Off Market
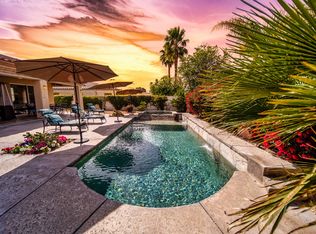
- $780,3003 bd-- ba2.7k sqft40753 Sandpiper Ct, Palm Desert, CA 92260Off Market
- $1,017,1005 bd6 ba3.2k sqft40846 W Sandpiper Ct, Palm Desert, CA 92260Off Market
- $810,6004 bd4 ba2.7k sqft40784 Sandpiper Ct W, Palm Desert, CA 92260Off Market
- $809,7004 bd4 ba2.7k sqft40784 Sandpiper Ct, Palm Desert, CA 92260Off Market
Nearby schools
GreatSchools rating
- 8/10James Earl Carter Elementary SchoolGrades: K-5Distance: 0.6 mi
- 2/10Colonel Mitchell Paige Middle SchoolGrades: 6-8Distance: 4.6 mi
- 9/10Palm Desert High SchoolGrades: 9-12Distance: 1.7 mi
Schools provided by the listing agent
- High: Palm Desert
Source: CRMLS. This data may not be complete. We recommend contacting the local school district to confirm school assignments for this home.
Get a cash offer in 3 minutes
Find out how much your home could sell for in as little as 3 minutes with a no-obligation cash offer.
Estimated market value
$879,000
Get a cash offer in 3 minutes
Find out how much your home could sell for in as little as 3 minutes with a no-obligation cash offer.
Estimated market value
$879,000
- California
- Riverside County
- Palm Desert
- 92260
- 40817 Sandpiper Ct
Nearby cities
Nearby neighborhoods
Nearby zip codes
Other Palm Desert Topics
