Welcome to your own private lakeside retreat! Nestled on 2.5 acres with 160 feet of private lakeshore, this beautifully updated 3-level split offers the perfect setting to enjoy life on the water. Spend your days kayaking, paddleboarding, or simply taking in the peaceful lake views from your own backyard. Inside, the home feels fresh and inviting with new flooring, paint, lighting, and appliances throughout. Major updates including the roof, water softener, washer & dryer, water heater, and drainfield add even more to appreciate. Two bedrooms are located upstairs, with an additional bedroom in the lower level. A 3-stall attached garage provides plenty of space for vehicles, lake toys, and more. With acreage, private lakeshore, and beautiful updates, this is one you won’t want to miss!
Active
$439,900
40818 Finley Rd, North Branch, MN 55056
3beds
1,931sqft
Single Family
Built in 1996
2.39 Acres Lot
$438,800 Zestimate®
$228/sqft
$-- HOA
What's special
New flooring
- 13 hours
- 186
- 9
Zillow last checked:
Listing updated:
Listed by:
Janel Morgan 320-266-2126,
Morgan & Co.
Source: NorthstarMLS as distributed by MLS GRID,MLS#: 7153476
Facts & features
Interior
Bedrooms & bathrooms
- Bedrooms: 3
- Bathrooms: 2
- Full bathrooms: 1
- 3/4 bathrooms: 1
Bedroom
- Level: Upper
- Area: 165 Square Feet
- Dimensions: 15x11
Bedroom 2
- Level: Upper
- Area: 100 Square Feet
- Dimensions: 10x10
Bedroom 3
- Level: Lower
- Area: 99 Square Feet
- Dimensions: 9x11
Dining room
- Level: Main
- Area: 120 Square Feet
- Dimensions: 12x10
Family room
- Level: Lower
- Area: 544 Square Feet
- Dimensions: 34x16
Kitchen
- Level: Main
- Area: 144 Square Feet
- Dimensions: 12x12
Living room
- Level: Upper
- Area: 204 Square Feet
- Dimensions: 17x12
Heating
- Forced Air
Cooling
- Central Air
Appliances
- Included: Dishwasher, Dryer, Microwave, Range, Refrigerator, Washer
Features
- Basement: Full,Walk-Out Access
- Has fireplace: No
Interior area
- Total structure area: 1,931
- Total interior livable area: 1,931 sqft
- Finished area above ground: 1,183
- Finished area below ground: 748
Property
Parking
- Total spaces: 3
- Parking features: Attached
- Attached garage spaces: 3
- Details: Garage Dimensions (26x22)
Accessibility
- Accessibility features: None
Features
- Levels: Three Level Split
- Patio & porch: Deck
- On waterfront: Yes
- Waterfront features: Lake Front
Lot
- Size: 2.39 Acres
- Dimensions: 178 x 160 x 695 x 614
- Features: Tree Coverage - Medium
Details
- Foundation area: 1183
- Parcel number: 110086189
- Zoning description: Residential-Single Family
Construction
Type & style
- Home type: SingleFamily
- Property subtype: Single Family
Condition
- New construction: No
- Year built: 1996
Utilities & green energy
- Gas: Natural Gas
- Sewer: Private Sewer
- Water: Well
Community & HOA
Community
- Subdivision: Ellenderry Hills 2
HOA
- Has HOA: No
Location
- Region: North Branch
Financial & listing details
- Price per square foot: $228/sqft
- Tax assessed value: $388,400
- Annual tax amount: $4,870
- Date on market: 10/2/2026
Estimated market value
$438,800
$417,000 - $461,000
$2,425/mo
Price history
| Date | Event | Price |
|---|---|---|
| 10/2/2026 | Listed for sale | $439,900+69.2%$228/sqft |
Source:  NorthstarMLS as distributed by MLS GRID #7153476 Report a problem NorthstarMLS as distributed by MLS GRID #7153476 Report a problem | ||
| 5/21/2026 | Sold | $260,000+8.4%$135/sqft |
Source: Public Record Report a problem | ||
| 3/24/2021 | Listing removed | -- |
Source: Owner Report a problem | ||
| 11/3/2015 | Listing removed | $239,900$124/sqft |
Source: Owner #24049877 Report a problem | ||
| 10/26/2015 | Listed for sale | $239,900+16.5%$124/sqft |
Source: Owner #24049877 Report a problem | ||
| 1/10/2003 | Sold | $206,000+59%$107/sqft |
Source: Public Record Report a problem | ||
| 12/16/1996 | Sold | $129,540$67/sqft |
Source: Public Record Report a problem | ||
Public tax history
| Year | Property taxes | Tax assessment |
|---|---|---|
| 2024 | $4,920 +0.4% | $376,800 -2.1% |
| 2023 | $4,902 -0.6% | $384,700 +18.5% |
| 2022 | $4,930 +12.2% | $324,700 +16.7% |
| 2021 | $4,394 +0.4% | $278,200 |
| 2020 | $4,376 +25% | -- |
| 2017 | $3,500 +100% | -- |
| 2016 | $1,750 -46.5% | -- |
| 2015 | $3,274 -4.3% | -- |
| 2014 | $3,420 -2.7% | $195,500 |
| 2013 | $3,514 -5.1% | -- |
| 2012 | $3,702 +11.2% | -- |
| 2011 | $3,330 -15.8% | -- |
| 2010 | $3,954 | -- |
| 2009 | -- | -- |
| 2008 | $3,672 +14.4% | -- |
| 2007 | $3,210 +42.9% | -- |
| 2006 | $2,247 +8.2% | -- |
| 2005 | $2,077 +18.3% | -- |
| 2004 | $1,755 +10.7% | -- |
| 2003 | $1,586 -5.4% | -- |
| 2002 | $1,677 -6.2% | -- |
| 2001 | $1,787 | -- |
Find assessor info on the county website
Monthly payment
Est. payment
Payment breakdown
Explore the cost of this home by adjusting the details. Changes won't be saved.Climate risks
Neighborhood: 55056
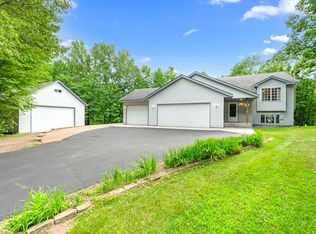
Similar homes
- $445,0004 bd3 ba1.9k sqft40744 Fenian Way, North Branch, MN 55056For Sale
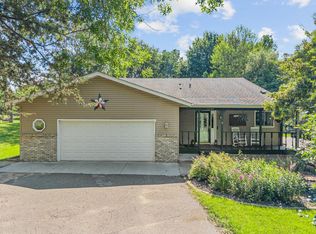
 MLS ID #7108208, Alex Brancale, Coldwell Banker Realty. NorthstarMLS as distributed by MLS GRID
 - $440,0003 bd2 ba1.9k sqft40533 Golden Ave, North Branch, MN 55056For Sale
 MLS ID #7141368, Aaron Spiteri, Lakes Sotheby's International Realty. NorthstarMLS as distributed by MLS GRID
 - $450,0004 bd3 ba2.3k sqft5632 407th Ct, North Branch, MN 55056For Sale
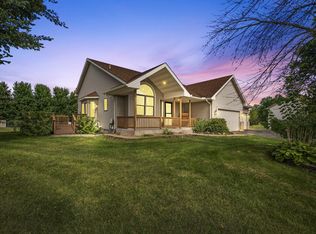 MLS ID #7136889, Bill Jerikovsky, GRI, RE/MAX RESULTS. NorthstarMLS as distributed by MLS GRID
 - $--3 bd2 ba1.1k sqft5012 Evergreen Trl, North Branch, MN 55056Auction
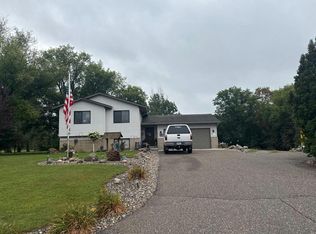 Auction.com 2
 - $459,9003 bd2 ba1.7k sqft4704 381st Trl, North Branch, MN 55056For SaleMLS ID #7152363, Team Watters, RE/MAX Results. NorthstarMLS as distributed by MLS GRID
- $420,0004 bd3 ba2.6k sqft7231 407th St, North Branch, MN 55056For SaleMLS ID #7113124, Katy Pardo, Century 21 Moline Realty Inc. NorthstarMLS as distributed by MLS GRID
- $480,0003 bd3 ba1.9k sqft37456 Hallmark Dr, North Branch, MN 55056For SaleMLS ID #7146948, DuWayne Jepson, The August Agency, LLC. NorthstarMLS as distributed by MLS GRID
- $375,5004 bd2 ba2k sqft5276 392nd St, North Branch, MN 55056For SaleMLS ID #7109788, Leonard J Chute, Edina Realty, Inc.. NorthstarMLS as distributed by MLS GRID
- $439,9003 bd3 ba2.6k sqft34987 Kable Ave, North Branch, MN 55056For SaleMLS ID #7117543, Frank J Feela, Keller Williams Classic Realty. NorthstarMLS as distributed by MLS GRID
- $325,0004 bd2 ba1.9k sqft5997 Oak Cir, North Branch, MN 55056For SaleMLS ID #7146556, Shelby Peltier, Edina Realty, Inc.. NorthstarMLS as distributed by MLS GRID
- $499,9003 bd2 ba1.9k sqft10960 385th St, North Branch, MN 55056For SaleMLS ID #7130512, Khoua N. Khang, Empire Realty LLC. NorthstarMLS as distributed by MLS GRID
- $319,0003 bd2 ba1.6k sqft7364 397th St, North Branch, MN 55056For SaleMLS ID #7145682, Amber Haddy, Kris Lindahl Real Estate. NorthstarMLS as distributed by MLS GRID
- $499,5005 bd4 ba2.2k sqft37283 Heritage Way, North Branch, MN 55056For SaleMLS ID #7121537, Price Realty, eXp Realty. NorthstarMLS as distributed by MLS GRID
- $339,9004 bd2 ba1.8k sqft6595 380th Ct, North Branch, MN 55056For SaleMLS ID #7149041, Terry L. Buchanan, Keller Williams Classic Realty. NorthstarMLS as distributed by MLS GRID
- $485,0003 bd2 ba2.4k sqft12737 375th St, North Branch, MN 55056For SaleMLS ID #7115562, Hailey Sheldon, Home Star Real Estate. NorthstarMLS as distributed by MLS GRID
- $350,0005 bd3 ba2.5k sqft6101 Oak Cir, North Branch, MN 55056For SaleMLS ID #7140227, Robert A Boyce, Realty Executives Top Results. NorthstarMLS as distributed by MLS GRID
- $579,9004 bd2 ba2.4k sqft4989 355th St, North Branch, MN 55056For SaleMLS ID #7134771, Theresa Steichen, Keller Williams Classic Realty. NorthstarMLS as distributed by MLS GRID
- $379,9993 bd2 ba1.9k sqft5475 395th St, North Branch, MN 55056For SaleMLS ID #7038898, Lynn Frantzen, Keller Williams Integrity Realty. NorthstarMLS as distributed by MLS GRID
