When they talk about a quiet location, this is what they mean. When they wanted parks, open space and trails nearby, this is what they desired. When they ask for best restaurants, best schools and best grocery? Yep, right here! When they sought the best value, this is what the shared. Well we delivered, here at 4082 Dawn Court in the coveted Sundance neighborhood. On a secluded cul-de-sac, surrounded by mature trees, song birds, meandering Farmer's Ditch and glorious gardens and landscaping. This is the Sigma Oasis! And with an open floor plan including large windows and vaulted ceilings, this one will take your breath away. Two bedrooms and two bathrooms upstairs share a unique, multi-purpose loft area with potential for conversion to third bedroom. The main floor flow is easy with the large living room connected to the dining area and big kitchen makes it easy to entertain your guests. It's time to create new memories right here.Come experience the ultimate pride in ownership by this original owner. One of the most cared for homes you will see this year. Some updates include all windows with Hunter Douglas top-down/bottom-up blinds, wood and tile flooring, patio decking, water heater and radon mitigation system. Immaculate record keeping for all systems is available upon request. The sense of community in Sundance is palpable, with friendly neighbors often seen enjoying outdoor activities or socializing in the communal spaces. The streets are lined with mature trees, providing shade during warm summer days and creating a cozy atmosphere. Residents in Sundance appreciate the proximity to outdoor recreational opportunities at nearby parks like the Elks Lodge and with miles of trails right out the backdoor, literally. Yet with its tranquil setting, the neighborhood is conveniently located near local shops, restaurants, and schools, offering the perfect blend of serenity and convenience for its residents. And now your home search has finally been rewarded!
Sold for $770,000
$770,000
4082 Dawn Ct, Boulder, CO 80304
2beds
1,332sqft
Single Family Residence
Built in 1987
2,835 Square Feet Lot
$785,200 Zestimate®
$578/sqft
$2,677 Estimated rent
Home value
$785,200
$738,000 - $840,000
$2,677/mo
Zestimate® history
Owner options
List your home for rent
$2,677/mo
Rent Zestimate®
Find your next renter with Zillow Rental Manager. Plus, with online applications, you can quickly screen prospective tenants – for free.
$2,677/mo
Rent Zestimate®
Refinance and save
$4,726/mo
Est. payment
Refinancing to a lower rate could help reduce your monthly payments and save thousands over the life of the loan.
$4,726/mo
Est. payment
Explore your selling options
Work with a Zillow partner agent
Leverage their expertise and Zillow's premium Showcase listings to get your home seen by more buyers.
Get startedList with your own agent
Get your home in front of millions of buyers by listing it on Zillow.
Learn how to do itSell it yourself
Take full control of how buyers see your home on Zillow by listing For Sale by Owner (FSBO).
List your homeWhat's special
Zillow last checked:
Listing updated:
Listed by:
Jon Hatch 303-513-2834,
Compass - Boulder
Bought with:
Ian Steinmo, 100088110
House Einstein
Source: IRES as distributed by MLS GRID,MLS#: 1005102
Facts & features
Interior
Bedrooms & bathrooms
- Bedrooms: 2
- Bathrooms: 3
- Full bathrooms: 1
- 3/4 bathrooms: 1
- 1/2 bathrooms: 1
- Main level bathrooms: 1
Primary bedroom
- Description: Carpet
- Level: Upper
- Area: 169 Square Feet
- Dimensions: 13 x 13
Bedroom 2
- Description: Carpet
- Level: Upper
- Area: 110 Square Feet
- Dimensions: 11 x 10
Dining room
- Description: Tile
- Level: Main
- Area: 110 Square Feet
- Dimensions: 10 x 11
Kitchen
- Description: Wood
- Level: Main
- Area: 88 Square Feet
- Dimensions: 8 x 11
Laundry
- Description: Other
- Level: Upper
- Area: 15 Square Feet
- Dimensions: 5 x 3
Living room
- Description: Wood
- Level: Main
- Area: 224 Square Feet
- Dimensions: 16 x 14
Study
- Description: Carpet
- Level: Upper
- Area: 132 Square Feet
- Dimensions: 12 x 11
Heating
- Forced Air
Appliances
- Included: Electric Range, Dishwasher, Refrigerator, Washer, Dryer, Microwave
Features
- Cathedral Ceiling(s)
- Windows: Window Coverings
- Basement: Crawl Space
Interior area
- Total structure area: 1,332
- Total interior livable area: 1,332 sqft
- Finished area above ground: 1,332
Property
Parking
- Total spaces: 2
- Parking features: Garage - Attached
- Attached garage spaces: 2
- Details: Attached
Features
- Levels: Two
- Stories: 2
- Patio & porch: Patio
- Exterior features: Sprinkler System
- Fencing: Partial
Lot
- Size: 2,835 Square Feet
Details
- Parcel number: R0104062
- Zoning: RL-1
- Special conditions: Private Owner
Construction
Type & style
- Home type: SingleFamily
- Architectural style: Contemporary
- Property subtype: Single Family Residence
Materials
- Frame
- Roof: Composition
Condition
- New construction: No
- Year built: 1987
Utilities & green energy
- Electric: Xcel
- Gas: Xcel
- Sewer: Public Sewer
- Water: City
- Utilities for property: Natural Gas Available, Electricity Available
Community & HOA
Community
- Features: Park
- Subdivision: Sundance 2 Boulder
HOA
- Has HOA: Yes
- Services included: Common Amenities
- HOA fee: $85 monthly
- HOA name: Sundance
- HOA phone: 303-440-4605
Location
- Region: Boulder
Financial & listing details
- Price per square foot: $578/sqft
- Tax assessed value: $787,900
- Annual tax amount: $3,215
- Date on market: 3/14/2024
- Listing terms: Cash,Conventional,FHA,VA Loan
- Exclusions: Seller's personal property and some furniture is negotiable
- Electric utility on property: Yes
Price history
| Date | Event | Price |
|---|---|---|
| 5/10/2024 | Sold | $770,000-3.1%$578/sqft |
Source:  IRES as distributed by MLS GRID #1005102 Report a problem IRES as distributed by MLS GRID #1005102 Report a problem | ||
| 4/9/2024 | Pending sale | $795,000$597/sqft |
Source:  REcolorado as distributed by MLS GRID #IR1005102 Report a problem REcolorado as distributed by MLS GRID #IR1005102 Report a problem | ||
| 3/14/2024 | Listed for sale | $795,000$597/sqft |
Source: IRES as distributed by MLS GRID #1005102 Report a problem | ||
Public tax history
| Year | Property taxes | Tax assessment |
|---|---|---|
| 2025 | $4,030 +1.8% | $49,244 -12.4% |
| 2024 | $3,960 +23.2% | $56,240 -1% |
| 2023 | $3,215 +4.9% | $56,786 +36.6% |
| 2022 | $3,066 +13.2% | $41,575 -2.8% |
| 2021 | $2,709 | $42,771 +11.8% |
| 2020 | $2,709 +12.9% | $38,267 |
| 2019 | $2,398 | $38,267 +9.8% |
| 2018 | $2,398 | $34,862 -9.6% |
| 2017 | $2,398 +7.3% | $38,543 +14.1% |
| 2016 | $2,235 +5.6% | $33,774 +29.9% |
| 2015 | $2,116 +39.5% | $25,997 |
| 2014 | $1,517 -11.8% | $25,997 |
| 2013 | $1,720 -27.3% | $25,997 -8.8% |
| 2012 | $2,366 +1.1% | $28,497 |
| 2011 | $2,341 +7.1% | -- |
| 2010 | $2,186 +39.6% | $28,970 |
| 2009 | $1,567 +3.5% | $28,970 -13.9% |
| 2008 | $1,513 +42.7% | $33,630 |
| 2007 | $1,060 -33.1% | $33,630 +30.7% |
| 2006 | $1,584 -0.8% | $25,740 |
| 2005 | $1,596 +0.7% | $25,740 -1.5% |
| 2004 | $1,585 +60.9% | $26,120 |
| 2003 | $985 -33.1% | $26,120 +12.2% |
| 2002 | $1,472 | $23,270 -90.8% |
| 2001 | -- | $254,300 |
Find assessor info on the county website
Neighborhood: 80304
Nearby homes
- $747,2003 bd1 ba1.5k sqft4084 Dawn Ct, Boulder, CO 80304Off Market
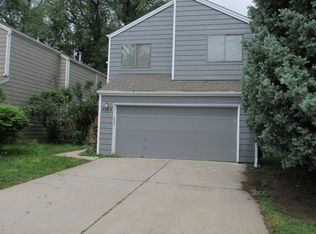
- $708,1003 bd2 ba1.5k sqft4080 Dawn Ct, Boulder, CO 80304Off Market
- $855,0003 bd1 ba1.5k sqft4086 Dawn Ct, Boulder, CO 80304Off Market

- $821,8003 bd3 ba1.3k sqft4076 Dawn Ct, Boulder, CO 80304Off Market
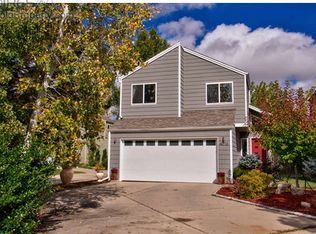
- $100-- bd-- ba-- sqft4078 Dawn Ct, Boulder, CO 80304Off Market
- $500-- bd-- ba-- sqft4428 Autumn Ct, Boulder, CO 80304Off Market
- $500-- bd-- ba-- sqft4196 Dawn Ct, Boulder, CO 80304Off Market
- $500-- bd-- ba-- sqft4126 Autumn Ct, Boulder, CO 80304Off Market
Nearby schools
GreatSchools rating
- 9/10Crest View Elementary SchoolGrades: K-5Distance: 0.8 mi
- 6/10Centennial Middle SchoolGrades: 6-8Distance: 0.6 mi
- 9/10Boulder High SchoolGrades: 9-12Distance: 2.7 mi
Schools provided by the listing agent
- Elementary: Crest View
- Middle: Centennial
- High: Boulder
Source: IRES as distributed by MLS GRID. This data may not be complete. We recommend contacting the local school district to confirm school assignments for this home.
Get a cash offer in 3 minutes
Find out how much your home could sell for in as little as 3 minutes with a no-obligation cash offer.
Estimated market value
$785,200
Get a cash offer in 3 minutes
Find out how much your home could sell for in as little as 3 minutes with a no-obligation cash offer.
Estimated market value
$785,200
- Colorado
- Boulder County
- Boulder
- 80304
- 4082 Dawn Ct
