A Rare Gem in The Meadows | 0.2+ Acre Corner Lot | Mountain Views | Room to Grow!
Finally a home that truly stands out for under $800k, not just in The Meadows, but in all of Castle Rock! Perfectly perched on an oversized corner lot in desirable Panorama at The Meadows. This home not only lives up its community name with breathtaking mountain views, but it’s enveloped in all of The Meadows best amenities: charming pocket parks, Native Legend Open Space, and The Grange pool. Utilize miles of interconnected trails and make your way to Possibilities Playground, Wiggly Field Dog Park, Paintbrush Park and local eateries like Ito Sushi, The Library, and IC Brewhouse.
The location is prime, yes, but it’s what’s inside (and outside) that sets this home apart. Step through the front door into an impeccably styled interior that feels straight out of a magazine. The main level features a dedicated home office, perfect for remote work or a quiet retreat. Upstairs, four spacious bedrooms including an expansive primary with walk-in closet and a massive loft provide flex space and plenty of room for everyone.
Every inch of this home feels intentional including mudroom, second-floor laundry, and an upgraded gas range and cozy fireplace that elevate the heart of the home. Sophisticated design touches throughout make it feel like a model home, because it practically is. What else truly makes this home special? It’s future-focussed. The unfinished basement offers space to grow. Add a home gym, guest suite, and/or game room when the time is right. And while you wait? You’ve already got everything you need. The lifestyle extends outdoors, where a complete transformation of the landscaping, valued at over $45k, elevates the home's undeniable low maintenance curb appeal.
Homes like this rarely hit the market, especially on a lot like this, with views like that. Every detail has been carefully considered, and it shows. This house is not just a home, it’s a lifestyle upgrade!
Sold for $785,000
$785,000
4082 Fortune Lane, Castle Rock, CO 80109
4beds
3,968sqft
Single Family Residence
Built in 2020
8,886 Square Feet Lot
$783,100 Zestimate®
$198/sqft
$4,159 Estimated rent
Home value
$783,100
$744,000 - $822,000
$4,159/mo
Zestimate® history
Owner options
List your home for rent
$4,159/mo
Rent Zestimate®
Find your next renter with Zillow Rental Manager. Plus, with online applications, you can quickly screen prospective tenants – for free.
$4,159/mo
Rent Zestimate®
Refinance and save
$4,973/mo
Est. payment
Refinancing to a lower rate could help reduce your monthly payments and save thousands over the life of the loan.
$4,973/mo
Est. payment
Explore your selling options
Work with a Zillow partner agent
Leverage their expertise and Zillow's premium Showcase listings to get your home seen by more buyers.
Get startedList with your own agent
Get your home in front of millions of buyers by listing it on Zillow.
Learn how to do itSell it yourself
Take full control of how buyers see your home on Zillow by listing For Sale by Owner (FSBO).
List your homeWhat's special
Cozy fireplaceMountain viewsBreathtaking mountain viewsImpeccably styled interiorCorner lotSophisticated design touchesUpgraded gas range
Zillow last checked:
Listing updated:
Listed by:
Ashley Lowery 970-658-6340 Ashley@LoweryGroupRealEstate.com,
Lowery Group LLC
Bought with:
Steve Thayer, ER100023259
Keller Williams Action Realty LLC
Source: REcolorado as distributed by MLS GRID,MLS#: 4967179
Facts & features
Interior
Bedrooms & bathrooms
- Bedrooms: 4
- Bathrooms: 3
- Full bathrooms: 2
- 1/2 bathrooms: 1
- Main level bathrooms: 1
Primary bedroom
- Description: Beautiful Ensuite Overlooking Newly Landscaped Backyard.
- Level: Upper
- Area: 330 Square Feet
- Dimensions: 15 x 22
Bedroom
- Description: Secondary Bedroom #1
- Level: Upper
- Area: 186.31 Square Feet
- Dimensions: 12.92 x 14.42
Bedroom
- Description: Secondary Bedroom #2.
- Level: Upper
- Area: 136.69 Square Feet
- Dimensions: 10.58 x 12.92
Bedroom
- Description: Secondary Bedroom #3.
- Level: Upper
- Area: 134.1 Square Feet
- Dimensions: 11.25 x 11.92
Primary bathroom
- Description: Upgraded Tile And Counters!
- Level: Upper
- Area: 119 Square Feet
- Dimensions: 10.42 x 11.42
Bathroom
- Description: Full Bath With Dual Vanity For Upper Secondary Bedroom Use.
- Level: Upper
- Area: 55.02 Square Feet
- Dimensions: 5.08 x 10.83
Bathroom
- Description: Main Level Half Bath Tucked Privately Away.
- Level: Main
- Area: 20.98 Square Feet
- Dimensions: 4.58 x 4.58
Dining room
- Description: Formal Dining Or More Flex Space On The Main Level!
- Level: Main
- Area: 356.5 Square Feet
- Dimensions: 15.5 x 23
Kitchen
- Description: Stunning Finishes And Stainless Steel Appliance With Gas Range.
- Level: Main
- Area: 290.91 Square Feet
- Dimensions: 14.67 x 19.83
Laundry
- Description: Convenient And Spacious Second-Level Laundry.
- Level: Upper
- Area: 66.33 Square Feet
- Dimensions: 6.58 x 10.08
Living room
- Description: Large Living Room Connected To Dining And Kitchen.
- Level: Main
- Area: 227.39 Square Feet
- Dimensions: 14.67 x 15.5
Loft
- Description: Huge Loft For Extra Living, Work, Game Or Play Space!
- Level: Upper
- Area: 477.6 Square Feet
- Dimensions: 15.92 x 30
Mud room
- Description: Large Mud Room With Coat Closet Or Convert Into Pantry!
- Level: Main
- Area: 55.61 Square Feet
- Dimensions: 7.25 x 7.67
Office
- Description: Tucked Away On The Main Level For Privacy.
- Level: Main
- Area: 135.19 Square Feet
- Dimensions: 10.67 x 12.67
Heating
- Forced Air
Cooling
- Central Air
Appliances
- Included: Dishwasher, Disposal, Microwave, Oven, Range, Refrigerator
Features
- Windows: Window Treatments
- Basement: Unfinished
- Number of fireplaces: 1
Interior area
- Total structure area: 3,968
- Total interior livable area: 3,968 sqft
- Finished area above ground: 2,724
- Finished area below ground: 0
Property
Parking
- Total spaces: 2
- Parking features: Garage - Attached
- Attached garage spaces: 2
Features
- Levels: Two
- Stories: 2
Lot
- Size: 8,886 Square Feet
Details
- Parcel number: R0492295
- Special conditions: Standard
Construction
Type & style
- Home type: SingleFamily
- Property subtype: Single Family Residence
Materials
- Frame
- Roof: Composition
Condition
- Year built: 2020
Utilities & green energy
- Sewer: Public Sewer
- Water: Public
Community & HOA
Community
- Subdivision: The Meadows
HOA
- Has HOA: Yes
- Amenities included: Clubhouse, Park, Playground, Pool
- Services included: Recycling, Trash
- HOA fee: $272 quarterly
- HOA name: The Meadows
- HOA phone: 303-814-2358
Location
- Region: Castle Rock
Financial & listing details
- Price per square foot: $198/sqft
- Tax assessed value: $750,907
- Annual tax amount: $5,168
- Date on market: 7/10/2025
- Listing terms: Cash,Conventional,FHA,VA Loan
- Exclusions: Clothes Washer, Clothes Dryer, Dining Room Hutch, Seller's Personal Property, Staging Items And Outside Storage Located On The North Side Of The Property.
- Ownership: Individual
Price history
| Date | Event | Price |
|---|---|---|
| 9/16/2025 | Sold | $785,000-1.8%$198/sqft |
Source:  REcolorado as distributed by MLS GRID #4967179 Report a problem REcolorado as distributed by MLS GRID #4967179 Report a problem | ||
| 7/20/2025 | Pending sale | $799,000$201/sqft |
Source: REcolorado as distributed by MLS GRID #4967179 Report a problem | ||
| 7/10/2025 | Listed for sale | $799,000+46.1%$201/sqft |
Source: REcolorado as distributed by MLS GRID #4967179 Report a problem | ||
| 10/14/2020 | Sold | $546,887$138/sqft |
Source: Public Record Report a problem | ||
Public tax history
| Year | Property taxes | Tax assessment |
|---|---|---|
| 2025 | $5,168 -0.9% | $46,930 -11.9% |
| 2024 | $5,216 +37.1% | $53,250 -0.9% |
| 2023 | $3,804 -3.7% | $53,760 +43.6% |
| 2022 | $3,950 | $37,430 -2.8% |
| 2021 | -- | $38,500 +72.9% |
| 2020 | $2,296 +35.6% | $22,270 +49.2% |
| 2019 | $1,694 | $14,930 -7.3% |
| 2018 | $1,694 +21.5% | $16,100 +14.7% |
| 2017 | $1,394 | $14,040 |
Find assessor info on the county website
Neighborhood: The Meadows
Nearby homes
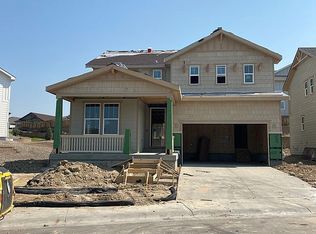
- $658,9003 bd3 ba2.6k sqft4058 Tangerine Ct, Castle Rock, CO 80109Off Market
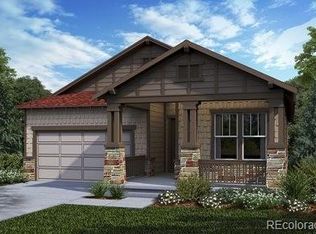
- $605,0002 bd2 ba3k sqft4076 Fortune Ln, Castle Rock, CO 80109Off Market
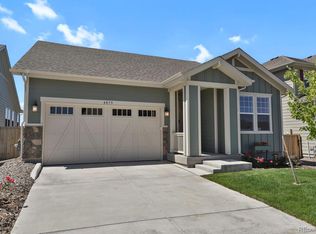
- $627,7003 bd3 ba2.4k sqft4044 Tangerine Ct, Castle Rock, CO 80109Off Market
- $725,0004 bd3 ba3.3k sqft4079 Broken Hill Dr, Castle Rock, CO 80109Sold
- $759,3005 bd3 ba2.6k sqft4095 Broken Hill Dr, Castle Rock, CO 80109Off Market
- $699,0001 bd2 ba1.6k sqft4068 Fortune Ln, Castle Rock, CO 80109Off Market
- $693,8003 bd3 ba2.2k sqft4087 Fortune Ln, Castle Rock, CO 80109Off Market
- $630,0003 bd2 ba3.3k sqft4032 Tangerine Ct, Castle Rock, CO 80109Sold
Nearby schools
GreatSchools rating
- 8/10Soaring Hawk Elementary SchoolGrades: PK-6Distance: 0.8 mi
- 5/10Castle Rock Middle SchoolGrades: 7-8Distance: 0.9 mi
- 8/10Castle View High SchoolGrades: 9-12Distance: 0.9 mi
Schools provided by the listing agent
- Elementary: Soaring Hawk
- Middle: Castle Rock
- High: Castle View
- District: Douglas RE-1
Source: REcolorado as distributed by MLS GRID. This data may not be complete. We recommend contacting the local school district to confirm school assignments for this home.
Get a cash offer in 3 minutes
Find out how much your home could sell for in as little as 3 minutes with a no-obligation cash offer.
Estimated market value
$783,100
Get a cash offer in 3 minutes
Find out how much your home could sell for in as little as 3 minutes with a no-obligation cash offer.
Estimated market value
$783,100
- Colorado
- Douglas County
- Castle Rock
- 80109
- The Meadows
- 4082 Fortune Lane
