Skip main navigation
Off market
  • $311,700

    4082 Lake Bluff Dr, Mascotte, FL 34753

    3beds
    1,870sqft
    Single Family Residence
    Built in 2002
    10,463 Square Feet Lot
    $311,700 Zestimate®
    $167/sqft
    $2,166 Estimated rent

    Home value

    $311,700

    $296,000 - $327,000

    $2,166/mo

    Zestimate® history
    Loading
    Loading...

    Owner options

    List your home for rent

    $2,166/mo

    Rent Zestimate®

    Find your next renter with Zillow Rental Manager. Plus, with online applications, you can quickly screen prospective tenants – for free.

    Learn more

    $2,166/mo

    Rent Zestimate®

    Refinance and save

    $2,101/mo

    Est. payment

    Refinancing to a lower rate could help reduce your monthly payments and save thousands over the life of the loan.

    See today's rates

    $2,101/mo

    Est. payment

    Explore your selling options

    Work with a Zillow partner agent

    Leverage their expertise and Zillow's premium Showcase listings to get your home seen by more buyers.

    Get started

    List with your own agent

    Get your home in front of millions of buyers by listing it on Zillow.

    Learn how to do it

    Sell it yourself

    Take full control of how buyers see your home on Zillow by listing For Sale by Owner (FSBO).

    List your home

    What's special

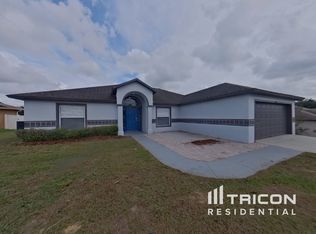
    Style and space come together in this lovable three-bedroom, two-bath Mascotte home. Situated on a large, fenced lot bordering wide-open Florida grove lands, your family will enjoy the peace and privacy of the countryside, with the conveniences of the city just a short drive away in nearby Clermont. The home's interior is smart and sophisticated - with soaring ceilings, neutral colors, and plenty of natural light. The home's central kitchen is primed for entertaining, with a convenient service bar, handy pantry, and a dining nook that opens out to the home's spacious covered lanai. Spend summer days enjoying time in the huge backyard, and savor summer nights around the BBQ. All of the bedrooms are generously sized, especially the master suite. You'll love getting ready in the master bath, with its luxurious corner tub and enclosed shower. This home is loaded with extras, included in the sale: Google/Nest Mesh Wifi (providing strong signal throughout the home), DirecTV Satellite Dish, SimpliSafe Home Security System, new dishwasher, upgraded lighting, and outdoor shed. There's even a bonus office/den - perfect for working from home! Lake County is an amazing place to call home - teeming with outdoor activities, scenic drives, and a growing variety of restaurants, shopping, and nearby schools. Call today to schedule an in-person or virtual tour of this beautiful home today!

    This property is not currently displayed as for sale or rent on Zillow. This may be different from what's on other websites or public sources.

    Originating MLS: Orlando Regional

    Facts & features

    Interior

    Bedrooms & bathrooms
    • Bedrooms: 3
    • Bathrooms: 2
    • Full bathrooms: 2
    Heating
    • Forced air, Electric
    Cooling
    • Central
    Appliances
    • Included: Dishwasher, Garbage disposal, Microwave, Range / Oven, Refrigerator
    • Laundry: Inside
    Features
    • Ceiling Fans(s), Eating Space In Kitchen, Open Floorplan, Kitchen/Family Room Combo, Vaulted Ceiling(s)
    • Flooring: Tile, Carpet
    Interior area
    • Total interior livable area: 1,870 sqft

    Property

    Parking
    • Total spaces: 2
    • Parking features: Garage - Attached
    Features
    • Levels: One
    • Exterior features: Other, Stucco, Cement / Concrete
    Lot
    • Size: 10,463 Square Feet
    Details
    • Parcel number: 032224031000007200

    Construction

    Type & style
    • Home type: SingleFamily
    • Property subtype: Single Family Residence
    Materials
    • wood frame
    • Foundation: Slab
    • Roof: Asphalt
    Condition
    • Year built: 2002

    Utilities & green energy

    • Sewer: Septic Tank
    • Water: Public
    • Utilities for property: Cable Available, Public, Electricity Available, Water Available

    Community & HOA

    Community
    • Subdivision: MASCOTTE CARDINAL PINES ESTATES PH 03 LT
    Location
    • Region: Mascotte

    Financial & listing details

    • Price per square foot: $167/sqft
    • Tax assessed value: $284,000
    • Annual tax amount: $4,369
    • Listing terms: Cash, Conventional, FHA, VA Loan
    • Ownership: Fee Simple

    Price history

    DateEventPrice
    10/28/2020Sold$225,000$120/sqft
    Source: Stellar MLS #O5896063 Report a problem
    10/9/2020Pending sale$225,000$120/sqft
    Source: KELLER WILLIAMS ADVANTAGE III #O5896063 Report a problem
    10/2/2020Listed for sale$225,000+20.3%$120/sqft
    Source: KELLER WILLIAMS ADVANTAGE III #O5896063 Report a problem
    6/1/2018Sold$187,000+49.7%$100/sqft
    Source: Public Record Report a problem
    10/31/2014Sold$124,900$67/sqft
    Source: Stellar MLS #G4803902 Report a problem
    9/27/2014Listed for sale$124,900+47.1%$67/sqft
    Source: Coldwell Banker Tony Hubbard Realty #G4803902 Report a problem
    5/24/2013Sold$84,900+13.4%$45/sqft
    Source: Public Record Report a problem
    7/13/2012Listing removed$74,900$40/sqft
    Source: EXIT REALTY PROFESSIONAL ELITE #G4680655 Report a problem
    6/30/2012Price change$74,900-6.3%$40/sqft
    Source: EXIT REALTY PROFESSIONAL ELITE #G4680655 Report a problem
    6/7/2012Listed for sale$79,900$43/sqft
    Source: EXIT REALTY PROFESSIONAL ELITE #G4680655 Report a problem
    4/21/2012Listing removed$79,900$43/sqft
    Source: EXIT REALTY PROFESSIONAL ELITE #G4680655 Report a problem
    4/12/2012Price change$79,900-5.9%$43/sqft
    Source: EXIT REALTY PROFESSIONAL ELITE #G4680655 Report a problem
    3/18/2012Price change$84,900-5.7%$45/sqft
    Source: EXIT REALTY PROFESSIONAL ELITE #G4680655 Report a problem
    2/12/2012Listed for sale$90,000-35%$48/sqft
    Source: EXIT REALTY PROFESSIONAL ELITE #G4680655 Report a problem
    10/2/2002Sold$138,400$74/sqft
    Source: Public Record Report a problem

    Public tax history

    YearProperty taxesTax assessment
    2025$4,369 +6%$238,950 +6.8%
    2024$4,120 +9.1%$223,750 +6.7%
    2023$3,776 +7.9%$209,650 +6.6%
    2022$3,499 +8%$196,650 +6.5%
    2021$3,239 +9.6%$184,655 +10%
    2020$2,955 -2.4%$167,939 +2.3%
    2019$3,029 +28.5%$164,164 +22.3%
    2018$2,357 $134,258 +2.1%
    2017$2,357 +1.2%$131,497 +12.2%
    2016$2,328 -21.8%$117,249 +12.6%
    2015$2,975 +91.6%$104,138 +1.7%
    2014$1,553 -11.4%$102,392 +37.1%
    2013$1,752 +142.1%$74,662 +9.6%
    2012$724 -28.9%$68,150 -20.1%
    2011$1,018 -47%$85,303 -33.3%
    2010$1,923 -0.6%$127,958 -3.7%
    2009$1,934 -6.4%$132,928 -6.9%
    2008$2,066 -10.2%$142,825 +3%
    2007$2,302 -3.5%$138,666 +3.3%
    2006$2,386 +2.5%$134,260 +3%
    2005$2,329 +3.2%$130,350
    2004$2,257 -1.6%--
    2003$2,293 $125,781
    Find assessor info on the county website

    Neighborhood: 34753

    Nearby schools

    GreatSchools rating
    Schools provided by the listing agent
    • Elementary: Groveland Elem
    • Middle: Gray Middle
    • High: South Lake High

    Source: The MLS. This data may not be complete. We recommend contacting the local school district to confirm school assignments for this home.

    Get a cash offer in 3 minutes
    Find out how much your home could sell for in as little as 3 minutes with a no-obligation cash offer.
    Estimated market value
    $311,700
    Get a cash offer in 3 minutes
    Find out how much your home could sell for in as little as 3 minutes with a no-obligation cash offer.
    Estimated market value
    $311,700