Skip main navigation
Closed
  • $1,185,000

    4082 McClatchey Cir NE, Atlanta, GA 30342

    4beds
    4,098sqft
    Single Family Residence, Residential
    Built in 1963
    0.68 Acres Lot
    $1,184,600 Zestimate®
    $289/sqft
    $7,205 Estimated rent

    Home value

    $1,184,600

    $1.09M - $1.29M

    $7,205/mo

    Zestimate® history
    Loading
    Loading...

    Owner options

    List your home for rent

    $7,205/mo

    Rent Zestimate®

    Find your next renter with Zillow Rental Manager. Plus, with online applications, you can quickly screen prospective tenants – for free.

    Learn more

    $7,205/mo

    Rent Zestimate®

    Refinance and save

    $7,230/mo

    Est. payment

    Refinancing to a lower rate could help reduce your monthly payments and save thousands over the life of the loan.

    See today's rates

    $7,230/mo

    Est. payment

    Explore your selling options

    Work with a Zillow partner agent

    Leverage their expertise and Zillow's premium Showcase listings to get your home seen by more buyers.

    Get started

    List with your own agent

    Get your home in front of millions of buyers by listing it on Zillow.

    Learn how to do it

    Sell it yourself

    Take full control of how buyers see your home on Zillow by listing For Sale by Owner (FSBO).

    List your home

    What's special

    Fully fenced yardSpacious deckCustom built-insCovered front porchPrivate backyard oasisBright breakfast roomBreakfast bar
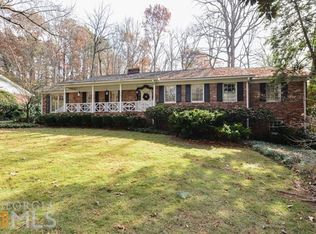
    Stunning Updated Brick Traditional in North Buckhead! Nestled in one of Atlanta's Most Desirable Neighborhoods and Zoned for Sarah Smith Elementary, this Exceptional Home combines Timeless Elegance with Modern Comfort. Enjoy premier access to top-rated dining, shopping, and entertainment, plus easy highway access for convenient city living. A Beautifully Manicured Lawn and Covered Front Porch welcome you into a Light-Filled Foyer. To the left, a Formal Dining Room is ideal for hosting gatherings, while to the right, a Formal Living Room with Large Windows flows seamlessly into the Fireside Family Room featuring Custom Built-Ins and French Doors that open to an Expansive Screened Porch. The Chef's Kitchen impresses with Granite Countertops, Tile Backsplash, Ample Cabinetry, a Breakfast Bar, and a Bright Breakfast Room all framed by a Wall of Picture Windows and additional French Doors leading to the Rear Deck and Patio for effortless Indoor-Outdoor Living. A Convenient Half Bath completes this level. Upstairs, retreat to the Oversized Primary Suite showcasing a Custom Walk-In Closet and a Spa-Like Ensuite Bath with Dual Vanities, a Soaking Tub, and a Separate Tiled Shower. A Secondary Ensuite Bedroom plus Two Additional Bedrooms with a Shared Hall Bath provide ample space for family and guests. The Finished Terrace Level offers the ultimate in versatility and entertainment, featuring a Large Living Area with a Fireplace, a Full Wet Bar, and a Full Bathroom perfect for movie nights, game days, or extended-stay guests. Step outside to your Private Backyard Oasis, complete with a Screened Porch, Spacious Deck, and Fully Fenced Yard ideal for al fresco dining, play, and relaxation. This North Buckhead masterpiece delivers the perfect blend of Luxury, Functionality, and Location a rare opportunity to own a move-in-ready gem in the heart of Atlanta's most prestigious community.

    Zillow last checked:

    Listing updated:

    Listed by:

    The Justin Landis Group,

    Bolst, Inc. 404-689-4408,

    ASHTON ERNST,

    Bolst, Inc.

    Bought with:

    Jackie Combahee, 355239

    Ansley Real Estate | Christie's International Real Estate

    Source: FMLS GA,MLS#: 7667113MLS Logo

    Facts & features

    Interior

    Bedrooms & bathrooms
    • Bedrooms: 4
    • Bathrooms: 5
    • Full bathrooms: 4
    • 1/2 bathrooms: 1
    Rooms
    • Room types: Basement, Bonus Room, Family Room
    Primary bedroom
    • Features: Oversized Master
    • Level: Oversized Master
    Bedroom
    • Features: Oversized Master
    Primary bathroom
    • Features: Double Vanity, Separate Tub/Shower, Soaking Tub
    Dining room
    • Features: Separate Dining Room
    Kitchen
    • Features: Breakfast Bar, Breakfast Room, Cabinets Stain, Pantry, Stone Counters
    Heating
    • Natural Gas
    Cooling
    • Ceiling Fan(s), Central Air
    Appliances
    • Included: Dishwasher, Disposal, Double Oven, Gas Cooktop, Gas Oven, Microwave, Range Hood
    • Laundry: Laundry Room
    Features
    • Bookcases, Crown Molding, Entrance Foyer, High Ceilings 9 ft Main, High Ceilings 9 ft Upper, High Ceilings 9 ft Lower, High Speed Internet, Tray Ceiling(s), Walk-In Closet(s), Wet Bar
    • Flooring: Hardwood
    • Windows: None
    • Basement: Daylight,Exterior Entry,Finished,Finished Bath,Interior Entry
    • Number of fireplaces: 2
    • Fireplace features: Basement, Family Room
    • Common walls with other units/homes: No Common Walls
    Interior area
    • Total structure area: 4,098
    • Total interior livable area: 4,098 sqft
    • Finished area above ground: 2,922
    • Finished area below ground: 1,176

    Property

    Parking
    • Total spaces: 2
    • Parking features: Attached, Carport, Driveway, Garage Faces Side, Kitchen Level, Level Driveway
    • Has garage: Yes
    • Carport spaces: 2
    • Has uncovered spaces: Yes
    Accessibility
    • Accessibility features: None
    Features
    • Levels: Two
    • Stories: 2
    • Patio & porch: Covered, Front Porch, Patio, Screened
    • Exterior features: Private Yard
    • Pool features: None
    • Spa features: None
    • Fencing: Back Yard,Fenced,Privacy,Wood
    • Has view: Yes
    • View description: Other
    • Waterfront features: None
    • Body of water: None
    Lot
    • Size: 0.68 Acres
    • Dimensions: 64x65x44x111x164x232
    • Features: Back Yard, Corner Lot, Front Yard, Landscaped, Level, Private
    Details
    • Additional structures: None
    • Parcel number: 17 006500100319
    • Other equipment: Irrigation Equipment
    • Horse amenities: None

    Construction

    Type & style
    • Home type: SingleFamily
    • Architectural style: Traditional
    • Property subtype: Single Family Residence, Residential
    Materials
    • Brick, Brick 4 Sides
    • Foundation: Pillar/Post/Pier
    • Roof: Composition
    Condition
    • Resale
    • New construction: No
    • Year built: 1963

    Utilities & green energy

    • Electric: Other
    • Sewer: Public Sewer
    • Water: Public
    • Utilities for property: Other
    Green energy
    • Energy efficient items: None
    • Energy generation: None

    Community & HOA

    Community
    • Features: Near Public Transport, Near Schools, Near Shopping, Near Trails/Greenway, Restaurant, Street Lights
    • Security: Carbon Monoxide Detector(s)
    • Subdivision: North Buckhead
    HOA
    • Has HOA: No
    Location
    • Region: Atlanta

    Financial & listing details

    • Price per square foot: $289/sqft
    • Tax assessed value: $854,400
    • Annual tax amount: $11,674
    • Date on market: 10/16/2025
    • Cumulative days on market: 8 days
    • Ownership: Fee Simple
    • Road surface type: Paved

    Price history

    DateEventPrice
    11/20/2025Sold$1,185,000-0.8%$289/sqft
    Source: FMLS GA #7667113 Report a problem
    10/29/2025Pending sale$1,195,000$292/sqft
    Source: GAMLS #10626358 Report a problem
    10/16/2025Listed for sale$1,195,000+51.3%$292/sqft
    Source: GAMLS #10626358 Report a problem
    8/6/2015Sold$790,000+17.2%$193/sqft
    Source: Public Record Report a problem
    12/11/2012Sold$674,000+2.9%$164/sqft
    Source: FMLS GA #5072979 Report a problem
    6/25/2012Sold$655,000-3%$160/sqft
    Source: Public Record Report a problem
    6/23/2012Listed for sale$675,000$165/sqft
    Source: Keller Williams Realty Buckhead #5018624 Report a problem
    6/12/2012Pending sale$675,000$165/sqft
    Source: Keller Williams Realty Buckhead #5018624 Report a problem
    5/11/2012Listed for sale$675,000+54.1%$165/sqft
    Source: Keller Williams Realty Buckhead #5018624 Report a problem
    10/21/1999Sold$438,000$107/sqft
    Source: Public Record Report a problem

    Public tax history

    YearProperty taxesTax assessment
    2024$11,674 +36.9%$341,760 +3.6%
    2023$8,527 -20%$329,960 +4.6%
    2022$10,654 +3.5%$315,320 +3%
    2021$10,297 -12.9%$306,160 +7.2%
    2020$11,819 +13.7%$285,480 -3%
    2019$10,399 $294,320 +8.1%
    2018$10,399 $272,240 -13.8%
    2017$10,399 -14.8%$316,000
    2016$12,200 +37.2%$316,000 +35.1%
    2015$8,895 -3.7%$233,840
    2014$9,238 +279.1%$233,840 +2%
    2013$2,437 -64.7%$229,240 +23.1%
    2012$6,903 $186,280
    2011-- $186,280 -7.8%
    2010$7,521 +372.4%$202,080
    2009$1,592 $202,080
    2008-- $202,080 0%
    2007-- $202,120 +18%
    2005-- $171,280 +8.1%
    2004$1,616 -72%$158,440 +4.7%
    2003$5,771 +272.1%$151,320 +7.3%
    2002$1,551 -66%$141,040 +12.4%
    2001$4,562 $125,480
    Find assessor info on the county website

    Neighborhood: North Buckhead

    Nearby schools

    GreatSchools rating
    Schools provided by the listing agent
    • Elementary: Sara Rawson Smith
    • Middle: Willis A. Sutton
    • High: North Atlanta

    Source: FMLS GA. This data may not be complete. We recommend contacting the local school district to confirm school assignments for this home.

    Get a cash offer in 3 minutes
    Find out how much your home could sell for in as little as 3 minutes with a no-obligation cash offer.
    Estimated market value
    $1,184,600
    Get a cash offer in 3 minutes
    Find out how much your home could sell for in as little as 3 minutes with a no-obligation cash offer.
    Estimated market value
    $1,184,600