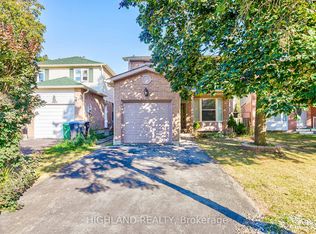
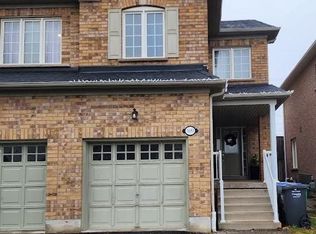
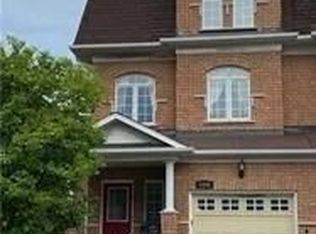
Fully Renovated 4-Bedroom Semi-Detached Home in Sought-After Erin Mills! Entire House For Lease! Nestled in the desirable Pheasant Run neighbourhood, this beautifully upgraded home sits on a generous 32 x 136 ft lot and offers approx. 1,770 sqft above grade. Features a brand-new modern kitchen with an oversized chef-inspired island, custom backsplash, pot lights, and new S/S appliances. The open-concept kitchen flows seamlessly into the spacious living and dining areas, complemented by oversized south-facing patio doors that fill the home with natural light throughout the day. 4 generously sized bedrooms include a primary retreat with a 4pcs ensuite, while the other 3 bedrooms share a full bathroom. The finished basement offers a spacious recreation area that can be used as an additional bedroom, a newly renovated bathroom, and a large laundry room with ample storage. Enjoy landscaped front gardens, a fully fenced backyard, and a double-wide interlocking driveway for up to 3 vehicles, plus a single-car garage. Conveniently located near Erin Mills Town Centre, Costco, Walmart, Home Depot and all amenities. Close to schools, parks, and public transit, with easy access to Hwy 403/407, Dundas St and GO Stations.
House for rent
Singlefamily
Available now
Air conditioner, central air
Ensuite laundry
4 Parking spaces parking
Forced air, natural gas
What's special
Brand-new modern kitchenOversized chef-inspired islandCustom backsplashPot lightsOpen-concept kitchenOversized south-facing patio doorsNewly renovated bathroom
- 2 days |
- -- |
- -- |
Zillow last checked:
Listing updated:
Travel times

Let’s turn your rent into credit progress
Build credit history with every on-time payment and get credit for the payment you’re already making.
Facts & features
Interior
Bedrooms & bathrooms
- Bedrooms: 4
- Bathrooms: 4
- Full bathrooms: 4
Heating
- Forced Air, Natural Gas
Cooling
- Air Conditioner, Central Air
Appliances
- Laundry: Ensuite
Features
- Contact manager
- Has basement: Yes
Property
Parking
- Total spaces: 4
- Parking features: Private
- Details: Contact manager
Features
- Stories: 2
- Exterior features: Basement
- Pool features: Contact manager
Construction
Type & style
- Home type: SingleFamily
- Property subtype: SingleFamily
Materials
- Roof: Asphalt Shingle
Community & HOA
Location
- Region: Mississauga
Financial & listing details
- Lease term: Contact For Details
Nearby apartments for rent
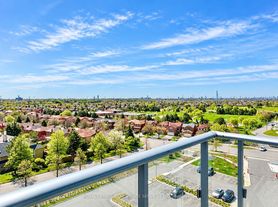

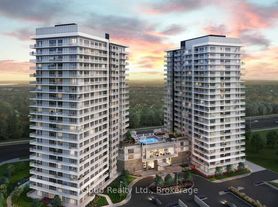

Neighborhood: Erin Mills
Nearby schools
GreatSchools rating
No schools nearby
We couldn't find any schools near this home.