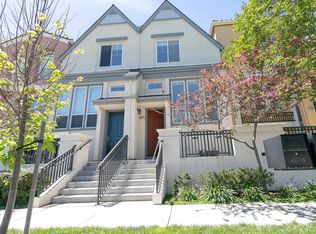
Back to the market with upgraded kitchen!!! GREATEST LOCATION IN THE RIVERMARK COMMUNITY, right across from the Live Oak Park where you can view the rising sun over the eastern foothills! Savor the best of Rivermark living! This home offers one of the
most convenient locations in the entire community; within steps of Rivermark Village, it overlooks
beautiful Live Oak Park while enjoying the privacy of no front neighbors. Following the Park Plan I, the
residence is light-filled and newly updated with fresh paint and luxury floors. Highlights include a living
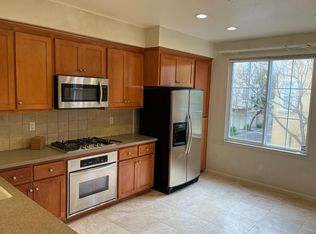
room with media center, sunny dining area, home office center, and remodeled kitchen with premium
countertops, refinished cabinetry, and stainless appliancesincluding a gas range. Upstairs are the
convenient laundry and two serene primary suites, including one with dual closets. Enjoy NestA® climate
control, premium carpet, oversized storage closet, and sizable attached garage. Stroll to shopping and
dining at Rivermark Village, Don Callejon School, the community pool, library, and much more!
Sold for $1,350,000
$1,350,000
4082 Rivermark Pkwy, Santa Clara, CA 95054
2beds
1,437sqft
Townhouse, Residential
Built in 2002
-- sqft lot
$1,225,100 Zestimate®
$939/sqft
$4,465 Estimated rent
Home value
$1,225,100
$1.16M - $1.30M
$4,465/mo
Zestimate® history
Owner options
List your home for rent
$4,465/mo
Rent Zestimate®
Find your next renter with Zillow Rental Manager. Plus, with online applications, you can quickly screen prospective tenants – for free.
$4,465/mo
Rent Zestimate®
Refinance and save
$8,992/mo
Est. payment
Refinancing to a lower rate could help reduce your monthly payments and save thousands over the life of the loan.
$8,992/mo
Est. payment
Explore your selling options
Work with a Zillow partner agent
Leverage their expertise and Zillow's premium Showcase listings to get your home seen by more buyers.
Get startedList with your own agent
Get your home in front of millions of buyers by listing it on Zillow.
Learn how to do itSell it yourself
Take full control of how buyers see your home on Zillow by listing For Sale by Owner (FSBO).
List your homeWhat's special
Zillow last checked:
Listing updated:
Listed by:
Mike Strouf 01253585 408-844-8311,
Real Brokerage Technologies 619-663-8680
Bought with:
, 01331125
Redfin
Source: MLSListings Inc,MLS#: ML81982128
Facts & features
Interior
Bedrooms & bathrooms
- Bedrooms: 2
- Bathrooms: 3
- Full bathrooms: 2
- 1/2 bathrooms: 1
Rooms
- Room types: Laundry, Office
Bedroom
- Features: PrimarySuiteRetreat
Bathroom
- Features: DoubleSinks, PrimaryStallShowers, Tub
Dining room
- Features: BreakfastNook, NoFormalDiningRoom
Family room
- Features: NoFamilyRoom
Kitchen
- Features: ExhaustFan
Heating
- Central Forced Air
Cooling
- Central Air
Appliances
- Included: Gas Cooktop, Dishwasher, Exhaust Fan, Disposal, Microwave, Electric Oven, Dryer, Washer
- Laundry: Gas Dryer Hookup, Upper Floor
Features
- High Ceilings
- Flooring: Carpet, Tile, Vinyl Linoleum
Interior area
- Total structure area: 1,437
- Total interior livable area: 1,437 sqft
Property
Parking
- Total spaces: 2
- Parking features: Attached, Guest, Off Street, Tandem
- Attached garage spaces: 2
Features
- Stories: 2
- Patio & porch: Balcony/Patio
- Pool features: Community, Fenced, In Ground
- Has view: Yes
- View description: Park/Greenbelt
Details
- Parcel number: 09789072
- Zoning: PD
- Special conditions: Standard
Construction
Type & style
- Home type: Townhouse
- Architectural style: Contemporary
- Property subtype: Townhouse, Residential
Materials
- Foundation: Slab
- Roof: Composition
Condition
- New construction: No
- Year built: 2002
Utilities & green energy
- Gas: PublicUtilities
- Sewer: Public Sewer
- Water: Public
- Utilities for property: Public Utilities, Water Public
Community & HOA
HOA
- Has HOA: Yes
- Amenities included: Community Pool
- HOA fee: $425 monthly
Location
- Region: Santa Clara
Financial & listing details
- Price per square foot: $939/sqft
- Date on market: 9/30/2024
- Listing agreement: ExclusiveRightToSell
Price history
| Date | Event | Price |
|---|---|---|
| 10/23/2024 | Sold | $1,350,000+0.1%$939/sqft |
Source:  MLSListings Inc #ML81982128 Report a problem MLSListings Inc #ML81982128 Report a problem | ||
| 9/30/2024 | Listed for sale | $1,349,000$939/sqft |
Source: MLSListings Inc #ML81982128 Report a problem | ||
| 7/23/2024 | Listing removed | -- |
Source: Zillow Rentals Report a problem | ||
| 6/13/2024 | Price change | $4,150-3.5%$3/sqft |
Source: Zillow Rentals Report a problem | ||
| 6/6/2024 | Listed for rent | $4,300$3/sqft |
Source: Zillow Rentals Report a problem | ||
Public tax history
Tax history is unavailable.
Neighborhood: 95054
Nearby homes
- $1,350,0002 bd2 ba1.4k sqft4082 Rivermark Pkwy #PY, Santa Clara, CA 95054Sold
- $1,309,3002 bd2 ba1.6k sqft4088 Rivermark Pkwy #PY, Santa Clara, CA 95054Off Market
- $1,127,8002 bd2 ba1.4k sqft4076 Rivermark Pkwy #PY, Santa Clara, CA 95054Off Market

- $1,282,6002 bd3 ba1.6k sqft4088 Rivermark Pkwy, Santa Clara, CA 95054Off Market

- $1,385,0003 bd2 ba1.7k sqft4094 Rivermark Pkwy #PY, Santa Clara, CA 95054Off Market
- $1,190,1002 bd2 ba1.6k sqft4070 Rivermark Pkwy #PY, Santa Clara, CA 95054Off Market
- $1,780,0003 bd3 ba1.7k sqft4064 Rivermark Pkwy, Santa Clara, CA 95054Sold
- $1,780,0003 bd2 ba1.7k sqft4064 Rivermark Pkwy #PY, Santa Clara, CA 95054Sold
Nearby schools
GreatSchools rating
- 8/10Don Callejon SchoolGrades: K-8Distance: 0.2 mi
- 8/10Kathleen MacDonald High SchoolGrades: 9-12Distance: 1.1 mi
Schools provided by the listing agent
- District: SantaClaraUnified
Source: MLSListings Inc. This data may not be complete. We recommend contacting the local school district to confirm school assignments for this home.
Get a cash offer in 3 minutes
Find out how much your home could sell for in as little as 3 minutes with a no-obligation cash offer.
Estimated market value
$1,225,100
Get a cash offer in 3 minutes
Find out how much your home could sell for in as little as 3 minutes with a no-obligation cash offer.
Estimated market value
$1,225,100
- California
- Santa Clara County
- Santa Clara
- 95054
- 4082 Rivermark Pkwy
Nearby cities
Nearby zip codes
Other Santa Clara Topics
