Welcome to one of the most unique properties at Holiday Lake! This spacious four-lot parcel offers privacy, charm, and endless possibilities, featuring an adorable A-frame cabin and multiple outbuildings to accommodate all your lake-life needs.
The cabin boasts a roomy main floor with an open-concept layout, seamlessly connecting the kitchen, living area, and office space. Step outside to a warm and inviting patio filled with character—perfect for relaxing or entertaining. Enjoy cozy evenings around the intimate fire pit, or host larger gatherings at the separate, expansive fire pit area designed for bigger events.
A convenient main-floor bathroom and utility room add to the functionality of the home. Upstairs, you’ll find a generous loft with a half bath, featuring a king-size sleeping area and an oversized closet. Above the loft is a charming bonus sleeping nook—perfect for guests or a fun hideaway the kids will absolutely love.
This one-of-a-kind retreat is a must-see—schedule your showing today!
For sale
$249,900
4082 S Lakeshore Dr #4, Brooklyn, IA 52211
1beds
1,152sqft
:
Get pre-qualified$1,902/mo
Single Family Residence
Built in 1973
0.41 Acres Lot
$227,800 Zestimate®
$217/sqft
$123/mo HOA
What's special
Intimate fire pitMultiple outbuildingsUtility roomAdorable a-frame cabinCharming bonus sleeping nookKing-size sleeping areaConvenient main-floor bathroom
- 96 days |
- 88 |
- 2 |
Zillow last checked:
Listing updated:
Listed by:
Cheri Garcia (641)236-6683,
RE/MAX Partners Realty
Source: DMMLS,MLS#: 739876 Originating MLS: Des Moines Area Association of REALTORS
Originating MLS: Des Moines Area Association of REALTORSFacts & features
Interior
Bedrooms & bathrooms
- Bedrooms: 1
- Bathrooms: 2
- Full bathrooms: 1
- 3/4 bathrooms: 1
Heating
- Electric, Forced Air, Propane
Cooling
- Central Air
Appliances
- Included: Dryer, Dishwasher, Freezer, Microwave, Refrigerator, Stove, Washer
- Laundry: Main Level
Features
- Central Vacuum, Dining Area, Eat-in Kitchen, Cable TV, Window Treatments
- Flooring: Laminate
- Basement: Walk-Out Access
Interior area
- Total structure area: 1,152
- Total interior livable area: 1,152 sqft
- Finished area below ground: 576
Property
Parking
- Total spaces: 4
- Parking features: Attached, Garage
- Attached garage spaces: 4
Features
- Levels: Two
- Stories: 2
- Patio & porch: Covered, Deck, Patio
- Exterior features: Deck, Fire Pit, Patio
Lot
- Size: 0.41 Acres
Details
- Parcel number: 3703240600
- Zoning: Res
Construction
Type & style
- Home type: SingleFamily
- Architectural style: Two Story
- Property subtype: Single Family Residence
Materials
- Vinyl Siding
- Foundation: Poured
- Roof: Asphalt,Metal,Shingle
Condition
- Year built: 1973
Utilities & green energy
- Water: Rural
Community & HOA
Community
- Features: Clubhouse, Playground
- Security: Security System, Smoke Detector(s)
HOA
- Has HOA: Yes
- HOA fee: $1,470 annually
- HOA name: HLHOABOD
- Second HOA name: HLBOD
Location
- Region: Brooklyn
Financial & listing details
- Price per square foot: $217/sqft
- Annual tax amount: $1,538
- Date on market: 5/2/2026
- Cumulative days on market: 97 days
- Listing terms: Cash,Conventional,FHA,USDA Loan,VA Loan
- Road surface type: Gravel
Estimated market value
$227,800
$216,000 - $239,000
$1,198/mo
Price history
| Date | Event | Price |
|---|---|---|
| 5/3/2026 | Listed for sale | $249,900$217/sqft |
Source:  DMMLS #739876 Report a problem DMMLS #739876 Report a problem | ||
Public tax history
Tax history is unavailable.
Monthly payment
Est. payment
Payment breakdown
Explore the cost of this home by adjusting the details. Changes won't be saved.Climate risks
Neighborhood: 52211
Nearby schools
GreatSchools rating
- 9/10Brooklyn-Guernsey-Malcom Elementary SchoolGrades: PK-6Distance: 5.3 mi
- 8/10Brooklyn-Guernsey-Malcom Jr-Sr High SchoolGrades: 7-12Distance: 5.3 mi
Schools provided by the listing agent
- District: Brooklyn-Guernsey-Malcom
Source: DMMLS. This data may not be complete. We recommend contacting the local school district to confirm school assignments for this home.
- $178,800-- bd1 ba576 sqft4082 S Lakeshore Dr, Brooklyn, IA 52211Off Market
- $30,000-- sqft4081 S Lakeshore Dr, Brooklyn, IA 52211Lot/Land
- $21,770-- bd-- ba-- sqft4084 S Lakeshore Dr, Brooklyn, IA 52211Off Market
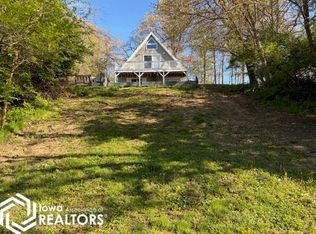
- $232,5001 bd2 ba576 sqft4082-4084 4086 Lakeshore Dr, Brooklyn, IA 52211Sold
- $19,320-- bd-- ba-- sqft4085 Tracey Dr, Brooklyn, IA 52211Off Market
- $14,0000.25 acres4080 Herbert Dr, Brooklyn, IA 52211Sold
- $90,500-- bd-- ba1 sqft2363 S Lakeshore Dr, Brooklyn, IA 52211Off Market
- $--7,437 sqft2363 Lakeshore, Brooklyn, IA 52211Off Market
A local agent can set up tours, give advice and negotiate with sellers.
Similar homes
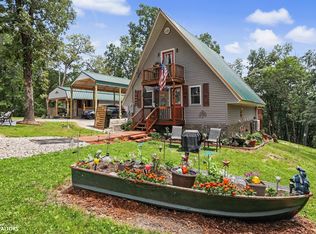
- $264,0003 bd3 ba1.3k sqft4182 Shady Lane Dr, Brooklyn, IA 52211Active - Contingent
 MLS ID #6339894, Heidi Sunkle, Holiday Realty Inc. NoCoast MLS as distributed by MLS GRID
 - $265,0002 bd1 ba808 sqft2082 Larrys Dr #2, Brooklyn, IA 52211Active
 MLS ID #6339394, Cheri Garcia, RE/MAX Partners Realty, Grinnell. NoCoast MLS as distributed by MLS GRID
 - $275,0002 bd1 ba960 sqft1285 Lakeshore Dr, Brooklyn, IA 52211Active
 MLS ID #6338636, Heidi Sunkle, Holiday Realty Inc. NoCoast MLS as distributed by MLS GRID

 - $249,9002 bd1 ba1.2k sqft5090 County Public Rd, Brooklyn, IA 52211Active
 MLS ID #6334245, Bennett Wiltfang, RE/MAX Partners Realty, Grinnell. NoCoast MLS as distributed by MLS GRID
 - $210,0002 bd2 ba902 sqft4312 Shady Lane Dr, Brooklyn, IA 52211ActiveMLS ID #6336225, Connie L Sjerven, Holiday Realty Inc. NoCoast MLS as distributed by MLS GRID
- $175,0002 bd2 ba1.4k sqft1363 Wilson Ave, Brooklyn, IA 52211ActiveMLS ID #6338588, Peggy Streit, Holiday Realty Inc. NoCoast MLS as distributed by MLS GRID
- $210,0002 bd2 ba940 sqft1332 Holiday Ln, Brooklyn, IA 52211ActiveMLS ID #6331078, Jeremy Sills, Iowa Land Management & Real Estate. NoCoast MLS as distributed by MLS GRID
- $215,0002 bd1 ba925 sqft1410 E Ridge Dr, Brooklyn, IA 52211ActiveMLS ID #6336821, Heidi Sunkle, Holiday Realty Inc. NoCoast MLS as distributed by MLS GRID
- $200,0003 bd2 ba1.2k sqft1789 328th Ave, Brooklyn, IA 52211Active - ContingentMLS ID #6339172, Michele East, East Realty, LLC. NoCoast MLS as distributed by MLS GRID
- $269,9002 bd3 ba952 sqft911 Mills St, Brooklyn, IA 52211ActiveMLS ID #6340913, Heidi Sunkle, Holiday Realty Inc. NoCoast MLS as distributed by MLS GRID
- $199,0003 bd2 ba1.1k sqft1218 E Ridge Dr, Brooklyn, IA 52211ActiveMLS ID #6339883, Andy Erselius, AE Realty, Inc. NoCoast MLS as distributed by MLS GRID
- $186,9003 bd1 ba821 sqft6033 N Lakeshore Dr, Brooklyn, IA 52211For SaleMLS ID #742311, Teresa Knox, Iowa Realty Ankeny. DMMLS
- $304,0001 bd1 ba652 sqft1041 Lakeshore Dr, Brooklyn, IA 52211ActiveMLS ID #6338191, Heidi Sunkle, Holiday Realty Inc. NoCoast MLS as distributed by MLS GRID
- $180,0002 bd1 ba651 sqft5191 Skyline Dr, Brooklyn, IA 52211ActiveMLS ID #6330992, Diane M Foster, Century 21 Signature Real Estate. NoCoast MLS as distributed by MLS GRID
- $165,0002 bd1 ba1.4k sqft1279 Holiday Ln, Brooklyn, IA 52211ActiveMLS ID #6336749, Heidi Sunkle, Holiday Realty Inc. NoCoast MLS as distributed by MLS GRID
- $170,0003 bd2 ba1.3k sqft515 W Des Moines St, Brooklyn, IA 52211ActiveMLS ID #6335658, Michele East, East Realty, LLC. NoCoast MLS as distributed by MLS GRID
- $249,0004 bd2 ba1.4k sqft1311 Harding St, Tama, IA 52339For SaleMLS ID #738300, Bryan Valdez, RE/MAX Precision. DMMLS
- $249,0003 bd2 ba1.4k sqft604 8th Ave, Grinnell, IA 50112ActiveMLS ID #6340464, Robin R Marcinik, Grinnell Realty LLC. NoCoast MLS as distributed by MLS GRID
- $249,9003 bd2 ba1.3k sqft604 Main St, Victor, IA 52347For SaleMLS ID #202603111, Lexi Belland Perez. Iowa City Area AOR
- $255,0004 bd4 ba1.3k sqft1604 13th Ave, Belle Plaine, IA 52208For SaleMLS ID #2510010, Robert Storm, STORM REALTY. CRAAR, CDRMLS
