Such a charming home located in Raintree Lake, this 4-bedroom home offers a unique and spacious floor plan with lake views and extensive updates throughout. Major improvements include new windows throughout the home (2011), vinyl siding, guttering and decks (2017), HVAC and water heater (2020), remodeled kitchen and primary bath (2021), and a new front door (2025). From the large tiled entry, the main level opens to the kitchen, dining area and great room, along with the primary suite and a convenient half bath. The remodeled kitchen features granite countertops, a large island, stainless steel appliances, updated lighting and backsplash. A loft overlooking the main living area provides additional flexible space. The main-level primary suite features vaulted ceilings, a remodeled bath with whirlpool tub, tiled shower, custom vanity and walk-in closet, plus direct access to a private sitting deck. The finished walkout lower level offers another generous living area with a fireplace and wet bar, three additional bedrooms and a full bath. Two of the bedrooms include their own sink vanities, while the largest bedroom features French doors and offers flexibility for a home office, exercise room or additional living space. Walk directly outside to the patio, fenced backyard and views of the lake. A two-car garage, large laundry area and additional lower-level storage round out the home.
Active
$425,000
4082 SW Marline Dr, Lees Summit, MO 64082
4beds
2,380sqft
Single Family Residence
Built in 1977
8,276 Square Feet Lot
$-- Zestimate®
$179/sqft
$57/mo HOA
What's special
Two-car garageFenced backyardLake viewsViews of the lakeGranite countertopsAdditional lower-level storageThree additional bedrooms
- 8 days
- 2,270
- 187
Likely to sell faster than
Zillow last checked:
Listing updated:
Listed by:
Shane Hodges 816-804-6536,
Keller Williams Platinum Prtnr,
Trae Hodges 816-804-5444,
Keller Williams Platinum Prtnr
Source: Heartland MLS as distributed by MLS GRID,MLS#: 2643332
Facts & features
Interior
Bedrooms & bathrooms
- Bedrooms: 4
- Bathrooms: 3
- Full bathrooms: 2
- 1/2 bathrooms: 1
Primary bedroom
- Features: Ceiling Fan(s)
- Level: Main
- Area: 255 Square Feet
- Dimensions: 17 x 15
Bedroom 2
- Features: Luxury Vinyl, Walk-In Closet(s)
- Level: Lower
- Area: 121 Square Feet
- Dimensions: 11 x 11
Bedroom 3
- Features: Luxury Vinyl
- Level: Lower
- Area: 143 Square Feet
- Dimensions: 11 x 13
Bedroom 4
- Features: Ceiling Fan(s), Luxury Vinyl
- Level: Lower
- Area: 195 Square Feet
- Dimensions: 15 x 13
Primary bathroom
- Features: Ceramic Tiles, Shower Only, Walk-In Closet(s)
- Level: Main
- Area: 152 Square Feet
- Dimensions: 19 x 8
Bathroom 2
- Features: Ceramic Tiles, Shower Only
- Level: Lower
- Area: 70 Square Feet
- Dimensions: 10 x 7
Dining room
- Features: Wood Floor
- Level: Main
- Area: 121 Square Feet
- Dimensions: 11 x 11
Family room
- Features: Fireplace, Luxury Vinyl, Wet Bar
- Level: Lower
- Area: 285 Square Feet
- Dimensions: 15 x 19
Great room
- Features: Ceiling Fan(s), Fireplace, Wood Floor
- Level: Main
- Area: 300 Square Feet
- Dimensions: 20 x 15
Half bath
- Features: Ceramic Tiles
- Level: Main
- Area: 30 Square Feet
- Dimensions: 5 x 6
Kitchen
- Features: Built-in Features, Granite Counters, Kitchen Island, Pantry
- Level: Main
- Area: 198 Square Feet
- Dimensions: 11 x 18
Laundry
- Features: Built-in Features
- Level: Main
- Area: 63 Square Feet
- Dimensions: 7 x 9
Loft
- Features: All Carpet
- Level: Second
- Area: 117 Square Feet
- Dimensions: 13 x 9
Heating
- Electric
Cooling
- Attic Fan, Electric
Appliances
- Included: Dishwasher, Disposal, Electric Range
- Laundry: Laundry Room, Main Level
Features
- Ceiling Fan(s), Kitchen Island, Pantry, Vaulted Ceiling(s), Walk-In Closet(s), Wet Bar
- Flooring: Luxury Vinyl
- Windows: Skylight(s), Thermal Windows
- Basement: Basement BR,Concrete,Finished,Walk-Out Access
- Number of fireplaces: 2
- Fireplace features: Family Room, Great Room, Wood Burning
Interior area
- Total structure area: 2,380
- Total interior livable area: 2,380 sqft
- Finished area above ground: 1,280
- Finished area below ground: 1,100
Property
Parking
- Total spaces: 2
- Parking features: Attached, Garage Door Opener, Garage Faces Side
- Attached garage spaces: 2
Features
- Patio & porch: Deck, Patio
- Exterior features: Sat Dish Allowed
- Spa features: Bath
- Fencing: Wood
Lot
- Size: 8,276 Square Feet
- Features: City Lot, Cul-De-Sac, Many Trees
Details
- Parcel number: 70930011300000000
- Special conditions: As Is
Construction
Type & style
- Home type: SingleFamily
- Architectural style: Traditional
- Property subtype: Single Family Residence
Materials
- Stone & Frame, Vinyl Siding
- Roof: Composition
Condition
- Year built: 1977
Utilities & green energy
- Sewer: Public Sewer
- Water: Public
Community & HOA
Community
- Security: Smoke Detector(s)
- Subdivision: Raintree Lake
HOA
- Has HOA: Yes
- Amenities included: Boat Dock, Clubhouse, Play Area, Pool, Trail(s)
- HOA fee: $172 quarterly
- HOA name: Raintree Lake
Location
- Region: Lees Summit
Financial & listing details
- Price per square foot: $179/sqft
- Tax assessed value: $280,370
- Annual tax amount: $3,873
- Date on market: 10/1/2026
- Listing terms: Cash,Conventional,FHA,VA Loan
- Ownership: Private
- Road surface type: Paved
Estimated market value
Not available
Estimated sales range
Not available
Not available
Price history
| Date | Event | Price |
|---|---|---|
| 10/1/2026 | Listed for sale | $425,000+102.5%$179/sqft |
Source:  Heartland MLS as distributed by MLS GRID #2643332 Report a problem Heartland MLS as distributed by MLS GRID #2643332 Report a problem | ||
| 9/3/2010 | Sold | -- |
Source: Agent Provided Report a problem | ||
| 5/21/2010 | Price change | $209,900-3.2%$88/sqft |
Source: RE/MAX Elite #1658739 Report a problem | ||
| 3/6/2010 | Listed for sale | $216,900$91/sqft |
Source: RE/MAX Elite #1658739 Report a problem | ||
Public tax history
| Year | Property taxes | Tax assessment |
|---|---|---|
| 2025 | $3,873 -3.7% | $53,270 -4.4% |
| 2024 | $4,022 +0.7% | $55,708 |
| 2023 | $3,993 +22.8% | $55,708 +38.3% |
| 2022 | $3,252 -2% | $40,280 |
| 2021 | $3,319 +3.9% | $40,280 +5% |
| 2020 | $3,193 +2.8% | $38,380 |
| 2019 | $3,106 | $38,380 +14.9% |
| 2018 | $3,106 +4% | $33,403 |
| 2017 | $2,987 +4.4% | $33,403 +2.6% |
| 2016 | $2,861 -3.6% | $32,566 -2% |
| 2014 | $2,968 +0.1% | $33,235 |
| 2013 | $2,966 -0.2% | $33,235 |
| 2012 | $2,971 +0.4% | $33,235 |
| 2011 | $2,959 +1.8% | $33,235 |
| 2010 | $2,906 -0.8% | $33,235 |
| 2009 | $2,928 +0.4% | $33,235 -2% |
| 2008 | $2,916 -1.5% | $33,912 |
| 2007 | $2,961 +0.1% | $33,912 |
| 2006 | $2,959 +8.9% | $33,912 |
| 2005 | $2,717 +6.8% | $33,912 +12% |
| 2004 | $2,545 +11.1% | $30,279 |
| 2003 | $2,290 +3% | $30,279 +14% |
| 2002 | $2,224 +6.1% | $26,560 |
| 2001 | $2,096 | $26,560 |
Find assessor info on the county website
Monthly payment
Est. payment
Payment breakdown
Explore the cost of this home by adjusting the details. Changes won't be saved.Climate risks
Neighborhood: 64082
Nearby schools
Schools provided by the listing agent
- Elementary: Trailridge
- Middle: Summit Lakes
- High: Lee's Summit West
Source: Heartland MLS as distributed by MLS GRID. This data may not be complete. We recommend contacting the local school district to confirm school assignments for this home.
Similar homes
- $440,0004 bd3 ba2.3k sqft4377 SW Breezy Point Ln, Lees Summit, MO 64082For Sale
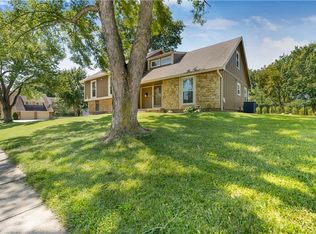 MLS ID #2637151, Scott Kirkland, Keller Williams Realty Partners Inc.. Heartland MLS as distributed by MLS GRID
 - $395,0004 bd3 ba1.9k sqft3725 SW Evergreen Ln, Lees Summit, MO 64082For Sale
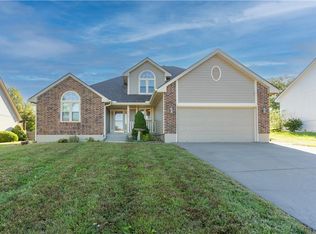 MLS ID #2645806, Pam MacDougall, KC Vintage Realty LLC. Heartland MLS as distributed by MLS GRID
 - $424,9004 bd3 ba1.9k sqft4405 SW Flintrock Dr, Lees Summit, MO 64082For Sale
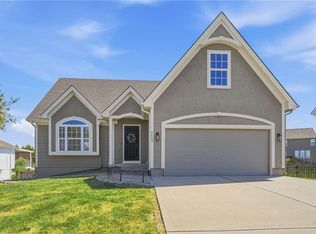 MLS ID #2639898, Leigh Anne Sirna, Realty Executives. Heartland MLS as distributed by MLS GRID
 - $470,0004 bd3 ba2.3k sqft4410 SW Amethyst Dr, Lees Summit, MO 64082For Sale
 MLS ID #2644717, Larisa Huffman, ReeceNichols - Lees Summit. Heartland MLS as distributed by MLS GRID
